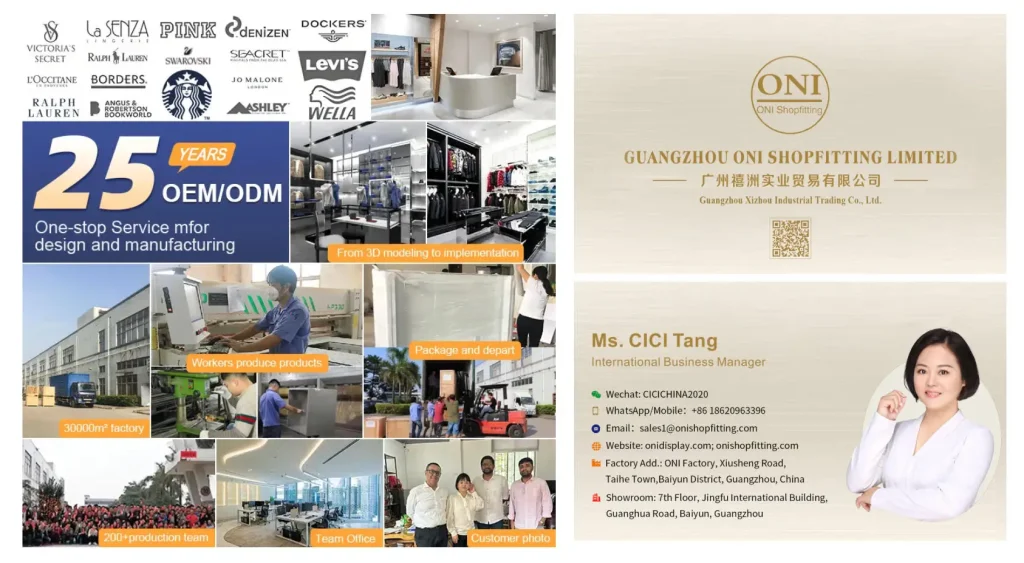
Building a retail kiosk today is about more than adding a small counter to a shopping mall. Kiosks are now widely used in malls, airports, pop-up spaces, and brand promotion areas because they offer a flexible and cost-effective way to create new sales points.
However, limited space means product display, storage, staff movement, branding, lighting, and electrical systems all need to be planned carefully. Poor planning can lead to problems such as weak product visibility, insufficient storage, exposed wiring, and difficult installation.
The best approach is to treat the kiosk as a complete retail fixture system. Start with the products, available space, customer flow, and operational needs, then define the store fixtures, structure, materials, lighting, utilities, manufacturing details, and total project budget before production begins. For a commercial project, a coordinated custom shopfitting plan can help ensure that every fixture works together from design through installation.
What Does Building a Retail Kiosk Involve?
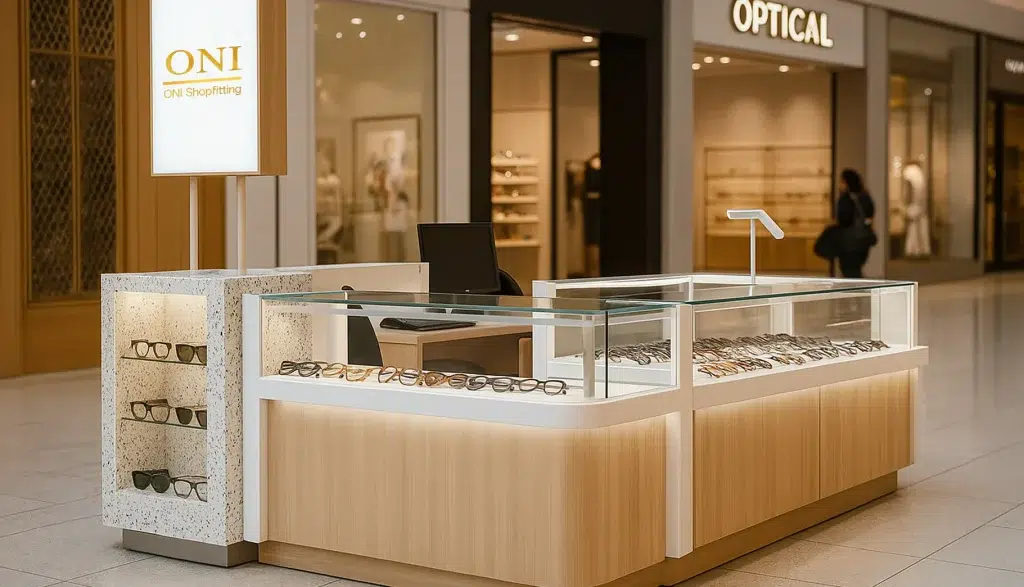
A retail kiosk is more than a freestanding counter. It is a compact commercial environment that combines product presentation, customer interaction, sales functions, storage, branding, and staff operations within a limited space.
Retail kiosks are commonly used for jewelry, watches, cosmetics, mobile accessories, electronics, eyewear, gifts, fashion accessories, food and beverage, and other specialty retail categories. Different businesses require different custom retail display fixtures. A jewelry kiosk may rely heavily on lockable glass showcases, while a cosmetics kiosk may require illuminated shelving and tester areas. An electronics kiosk may need open counters, cable management, charging points, and concealed storage.
For B2B retail projects, kiosk design should therefore begin with operational requirements rather than appearance alone. A successful kiosk store needs to look attractive, but it should also be practical to manufacture, transport, install, maintain, restock, and use every day. Well-planned custom store fixtures can help balance product visibility, storage capacity, staff efficiency, and overall brand presentation.
What Should You Decide Before Building a Kiosk?
Before detailed shop drawings are prepared, several key decisions should be confirmed.
Factor | What to Confirm | Why It Matters |
Kiosk Type | Mall kiosk, sales kiosk, service kiosk, food kiosk | Determines layout and fixture requirements |
Dimensions | Length, width, height and site clearances | Ensures the kiosk fits the approved location |
Display Fixtures | Counters, showcases, shelves, cabinets, product stands | Determines product capacity and presentation |
Storage | Drawers, cabinets and stock compartments | Supports daily operation |
Materials | Plywood, MDF, HPL, metal, glass, acrylic | Affects durability, appearance and cost |
Lighting | LED strips, spotlights, shelf and logo lighting | Improves product visibility |
Electrical | POS, sockets, wiring, screens and LED drivers | Must be integrated before production |
Security | Locks, tempered glass and secure storage | Protects merchandise |
Branding | Logos, signage, light boxes and graphic panels | Improves brand recognition |
Installation | Module sizes, site access and assembly method | Affects transportation and installation |
These specifications should normally be confirmed through floor plans, elevations, shop drawings, material samples, finish samples, and electrical information before manufacturing. For a complete Custom Shop Fittings project, these details should be coordinated together rather than handled as separate decisions.
1. Choose the Right Kiosk Type and Layout
The first step is to decide how customers will approach the kiosk and how staff will operate inside it. A well-planned kiosk store layout should keep key products, branding, and promotional areas visible from the main customer routes while maintaining enough internal space for POS equipment, stock, packaging, and staff movement. The layout should also coordinate with surrounding Store Fixtures and Retail Fixtures so the kiosk feels like part of the wider retail environment rather than an isolated structure.
For a Custom Shopfitting project, product presentation should usually take priority over unnecessary decorative elements. The arrangement of Custom Retail Displays, custom store displays, storage cabinets, service counters, and customer access points should reflect the actual sales process. When planning custom store fixtures for a kiosk, buyers should also consider sightlines, customer circulation, staff working space, accessibility, and how easily products can be restocked during daily operation.
2. Plan the Display Fixtures and Kiosk Structure
The display system determines how products are presented, accessed, protected, and stored. Depending on the retail category, custom retail display fixtures may include glass showcases, open shelves, display counters, product stands, illuminated niches, lockable cabinets, drawers, and concealed storage. High-value merchandise such as watches and jewelry often requires enclosed showcases, while cosmetics, electronics, and accessories may use a combination of open custom retail store displays and secure storage. These Custom Shop Fittings should be designed around product size, quantity, security, merchandising, and customer interaction.
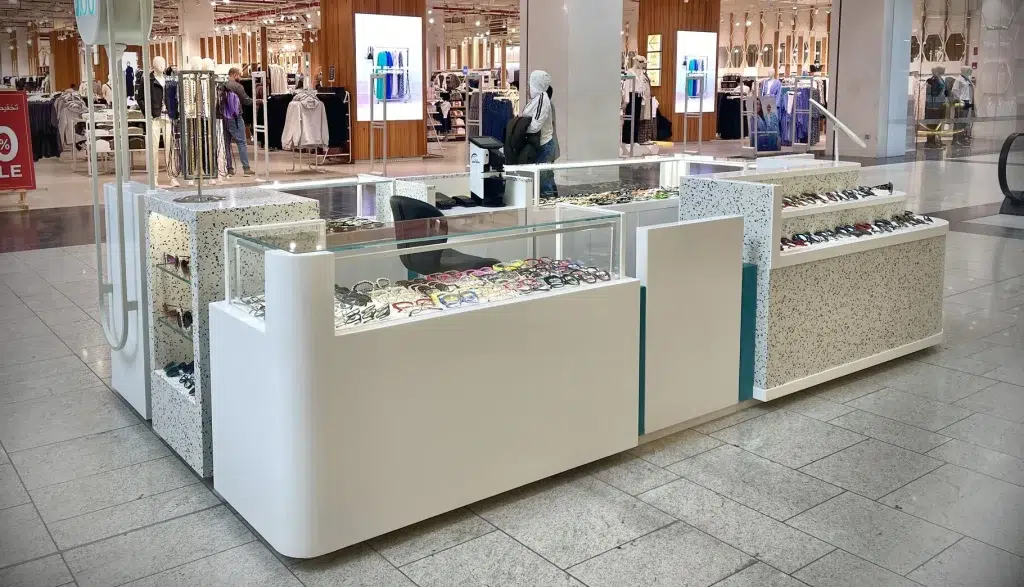
The kiosk structure must then support all of these Retail Fixtures safely and efficiently. Plywood, MDF, metal frames, tempered glass, countertops, lighting, hardware, and branding elements should be developed as one complete system rather than as separate components. For overseas Custom Shopfitting projects, modular Store Fixtures and custom store fixtures can also simplify production, export packing, transportation, site access, and installation while helping maintain consistent dimensions and finishes across the complete kiosk.
3. Choose Materials and Finishes
Commercial retail kiosks normally use several materials together because different areas have different functional requirements.
| Material | Typical Application | Main Considerations |
|---|---|---|
| Plywood | Cabinet structures and counters | Strength and durability |
| MDF | Painted and decorative panels | Smooth finish and customization |
| HPL / Laminate | Countertops and high-touch surfaces | Scratch resistance and easy maintenance |
| Tempered Glass | Showcases, counters and shelves | Product visibility and safety |
| Stainless Steel / Metal | Frames, trims and kick plates | Strength and commercial durability |
| Acrylic | Logos, signs and product holders | Lightweight and easy to customize |
| Wood Veneer | Premium decorative surfaces | Natural and high-end appearance |
| Lacquer | Colored panels and cabinet finishes | Wide range of color options |
| Stone-Look Materials | Countertops and decorative areas | Premium appearance and durability |
Material selection should not be based on appearance alone. Buyers should also consider scratch resistance, cleaning, customer contact, moisture, edge protection, shipping weight, maintenance, and budget.
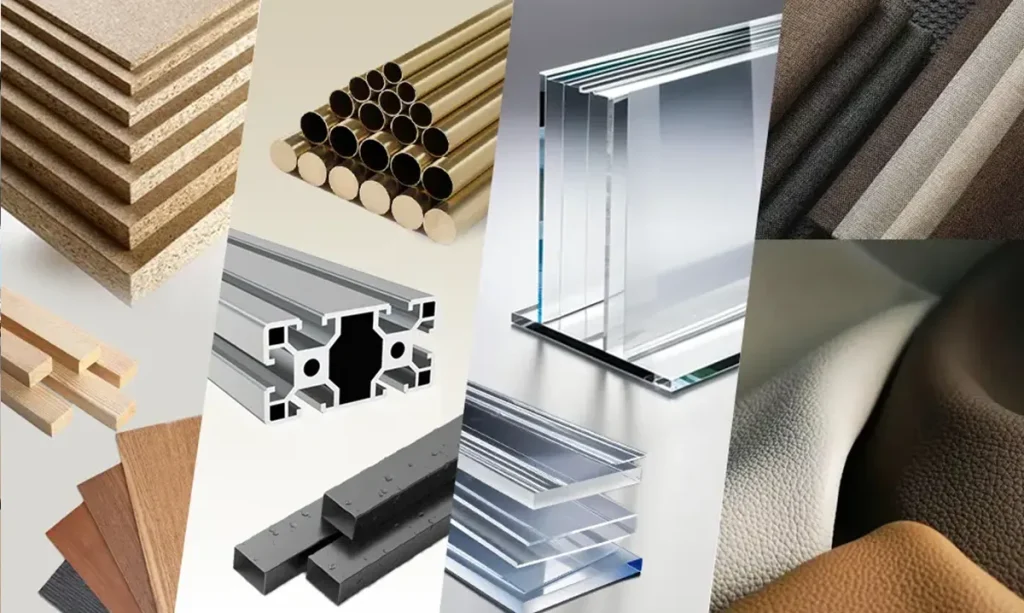
For example, a high-traffic kiosk may benefit from HPL, metal trims, and durable countertop surfaces in areas frequently touched by customers. A premium watch or jewelry kiosk may combine wood veneer, brushed metal, tempered glass, leather-look finishes, and integrated lighting to create more refined Custom Retail Displays.
Material and finish samples should be approved before mass production, especially when matching specific brand colors, metal tones, wood grains, or surface textures. This is particularly important when multiple custom retail store displays or custom store displays need to follow the same visual standard.
4. Plan Lighting, Electrical Systems and Utilities
Lighting should be planned together with the kiosk structure rather than added after the cabinets have already been manufactured. LED strips, recessed spotlights, illuminated shelves, cabinet lighting, light boxes, and logo lighting can all improve product visibility and strengthen the overall presentation of Retail Fixtures.
The electrical plan should define the location of sockets, switches, POS systems, LED drivers, digital screens, charging equipment, and cable routes. Wiring should remain hidden from customers but accessible for maintenance. For custom retail display fixtures, lighting and electrical access should be integrated into the cabinet construction from the beginning.
Some kiosks require additional utilities. Food and beverage kiosks, for example, may need water supply, drainage, refrigeration, or higher electrical capacity. These requirements should be confirmed with the shopping mall, landlord, or local contractor before production drawings are finalized. A coordinated Custom Shopfitting approach helps prevent structural changes after manufacturing has already started.
How Much Does It Cost to Build a Retail Kiosk?
There is no single standard cost for a custom retail kiosk because the final price depends on the complete specification. The main cost factors include:
| Cost Factor | Effect on Cost |
|---|---|
| Overall Size | Larger kiosks require more materials and labor |
| Display Fixture Complexity | Glass showcases, curves and special structures require more fabrication |
| Materials | Premium veneer, glass, metal and specialty finishes increase cost |
| Lighting | Integrated LEDs add components, wiring and installation work |
| Security | Locks and reinforced structures increase complexity |
| Branding | Custom logos, light boxes and signage require additional fabrication |
| Equipment Integration | POS systems, screens and appliances require technical coordination |
| Quantity | Repeated production can improve manufacturing efficiency |
| Packaging | Glass and premium finishes need additional protection |
| Freight & Installation | Destination and site conditions affect the total project budget |
The cost of Store Fixtures and custom store fixtures is only one part of the total project budget. Buyers should also consider technical design, samples, manufacturing, packaging, international shipping, import charges, local transportation, and installation.
A lower quotation for the individual Retail Fixtures does not necessarily mean a lower final project cost. If the kiosk structure is difficult to pack or install, the savings made during manufacturing may be lost later through additional freight, rework, or site labor.
For this reason, B2B buyers should compare the total kiosk project cost and evaluate whether the supplier can manage the complete Custom Shop Fittings process rather than focusing only on the price of each cabinet.
How Is a Custom Retail Kiosk Manufactured?
Once the kiosk concept and basic specifications are confirmed, the project moves into technical development and production. A typical manufacturing process for custom retail display fixtures and kiosk components includes:
- Confirm Site and Project Requirements – Confirm the kiosk dimensions, product category, operational requirements, storage needs, equipment, branding, site restrictions, and target opening date.
- Prepare Shop Drawings – Develop floor plans, elevations, Store Fixtures dimensions, construction details, electrical locations, material specifications, signage details, and assembly information.
- Approve Materials and Finishes – Confirm wood grains, laminates, lacquer colors, metal finishes, tempered glass, acrylic, countertops, locks, lighting, and hardware through physical samples or specification sheets.
- Manufacture Display Fixtures and Components – Produce cabinet bodies, display counters, shelves, glass showcases, drawers, doors, metal structures, countertops, signage, and other Custom Retail Displays according to the approved drawings.
- Install Lighting and Hardware – Fit LED lighting, switches, locks, hinges, drawer slides, electrical components, and other functional hardware into the Retail Fixtures.
- Trial Assemble the Kiosk – Assemble major sections at the factory where possible to check dimensions, joints, countertop alignment, cabinet gaps, lighting, signage, and connections between the different custom store fixtures.
- Carry Out Final Inspection – Check dimensions, materials, finishes, glass, hardware, lighting, branding, and the overall workmanship of the Custom Shop Fittings before packing.
- Pack and Label the Modules – Divide the kiosk into transportable sections, label each component clearly, and protect the custom retail store displays with suitable export packaging.
- Provide Installation Information – Supply assembly drawings or installation references so the local installation team can rebuild the kiosk store correctly at the project site.
Retail Kiosk Project Case: Phone Repair Kiosk
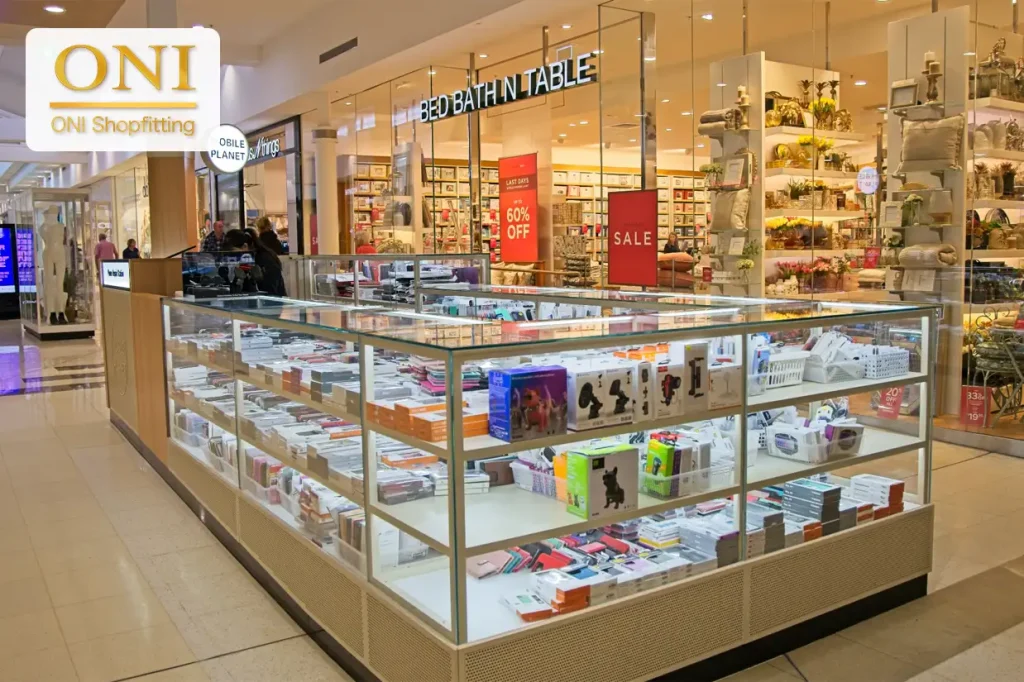
A phone repair kiosk is a good example of how product presentation and daily operation need to work together. The main challenge was how to display phone accessories clearly while still keeping enough space for repair work, customer service, POS equipment, and storage within a compact kiosk footprint.
To solve this, ONI Display combined transparent glass custom retail display fixtures with a central service counter. The glass display areas improve product visibility from the mall walkway, while the central counter provides a practical workspace for repairs and customer interaction. Drawers, storage cabinets, lighting, signage, and concealed electrical systems were also integrated into the kiosk structure.
This solution helps the kiosk store balance display and operation. Instead of treating the store fixtures, service counter, storage, and lighting as separate elements, they were planned together as one complete custom shopfitting system, making the kiosk more functional, organized, and suitable for daily retail use.
In Conclusion
Building a successful kiosk requires more than good design. Store Fixtures, materials, lighting, storage, manufacturing, and installation should work together. Confirming drawings and finishes before production, and working with an experienced Custom Shopfitting supplier, can help reduce risks and keep the project on track.
FAQ
What materials are commonly used to build a retail kiosk?
Common materials include plywood, MDF, HPL, tempered glass, stainless steel, acrylic, veneer, lacquer, and stone-look surfaces. The best combination depends on the design, durability requirements, product category, and budget of the kiosk store.
How much does it cost to build a retail kiosk?
The cost depends on size, materials, Retail Fixtures, custom retail display fixtures, lighting, electrical systems, branding, manufacturing complexity, quantity, packaging, freight, and installation.
What information should I provide to a kiosk manufacturer?
Provide your site plan or kiosk dimensions, product category, reference images, required Store Fixtures, preferred materials, branding requirements, equipment specifications, project location, and target opening date.
Planning a Custom Retail Kiosk Project?
ONI Display provides custom shopfitting solutions for retail kiosk projects, including glass showcases, display counters, shelving, storage cabinets, branded panels, lighting, and other custom retail display fixtures. Each project can be developed according to the available space, product category, brand identity, materials, operational requirements, and installation conditions.
If you are planning a new kiosk store, send us your floor plan or dimensions, reference images, product information, preferred materials, project location, and target opening date. Our team can help develop practical Custom Retail Displays, Custom Shop Fittings, and other custom store fixtures covering design development, manufacturing, packing, and delivery.
 Contact us today to start your custom display fixtures project.
 WhatsApp/Call: +86 186 2096 3396
 Email: sales1@onishopfitting.com
 Website: www.onidisplay.com
 Factory Location: Guangzhou, China