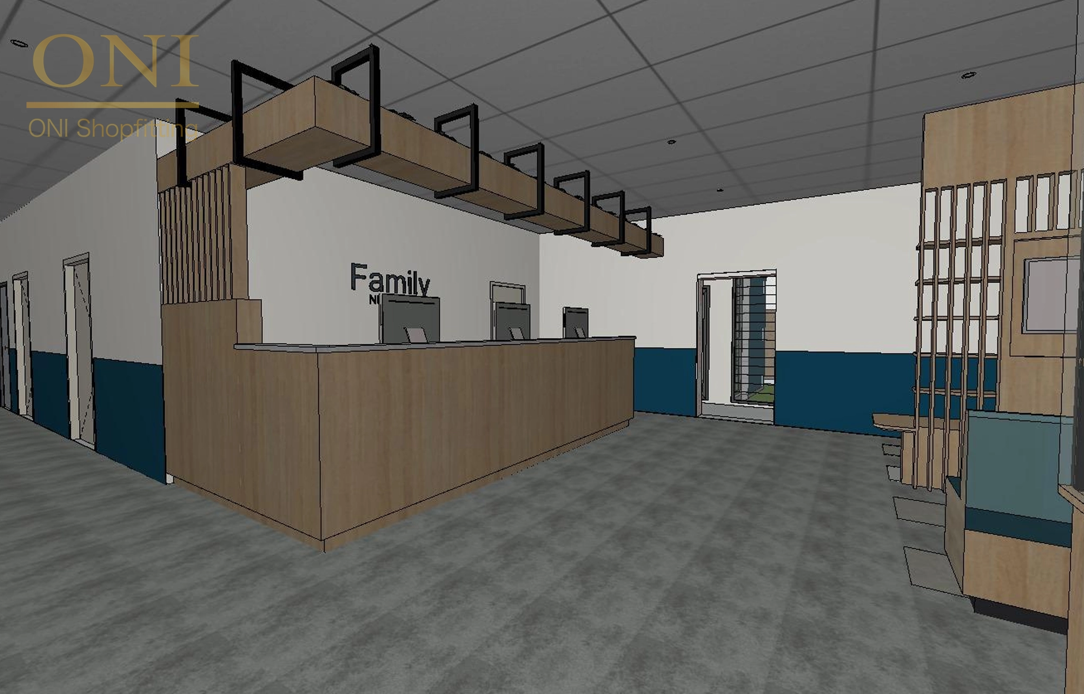
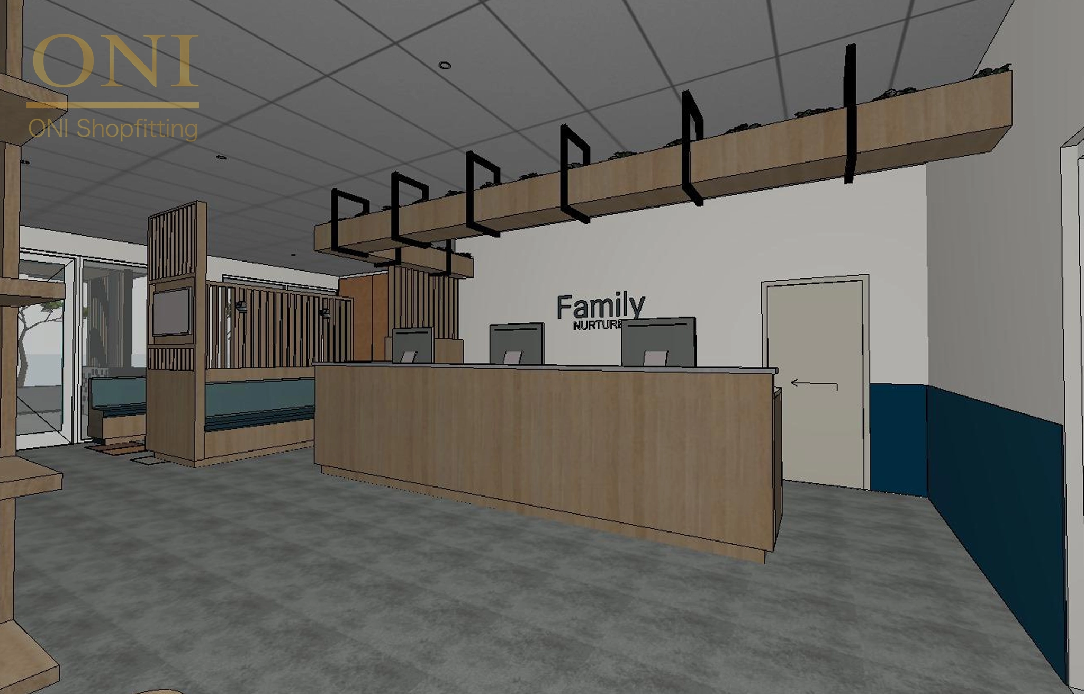
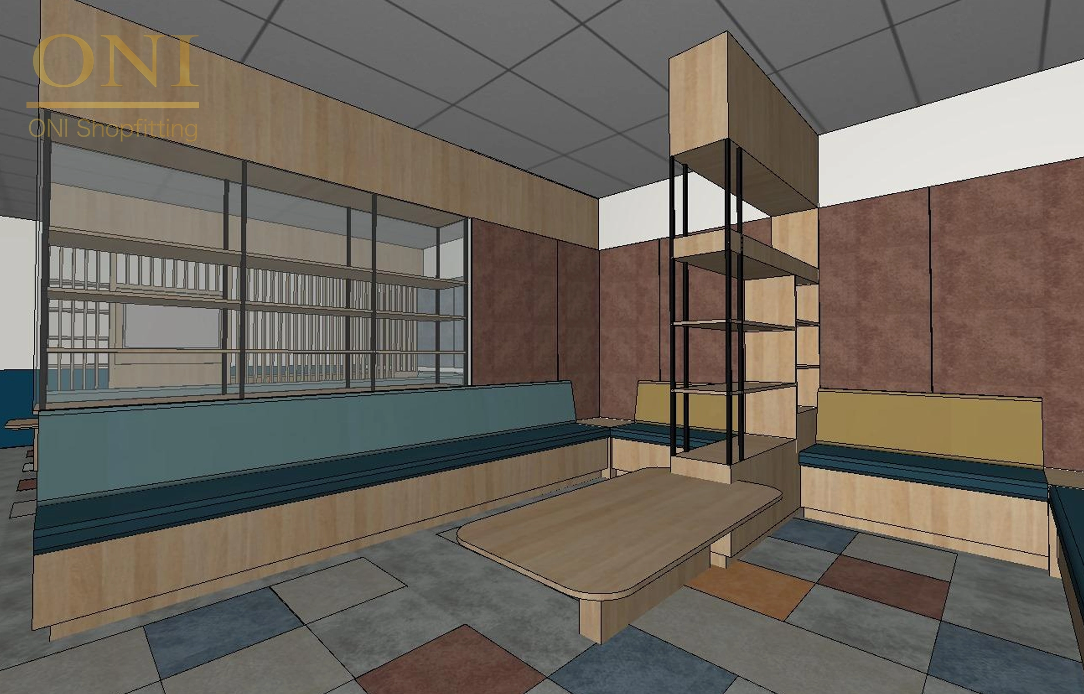
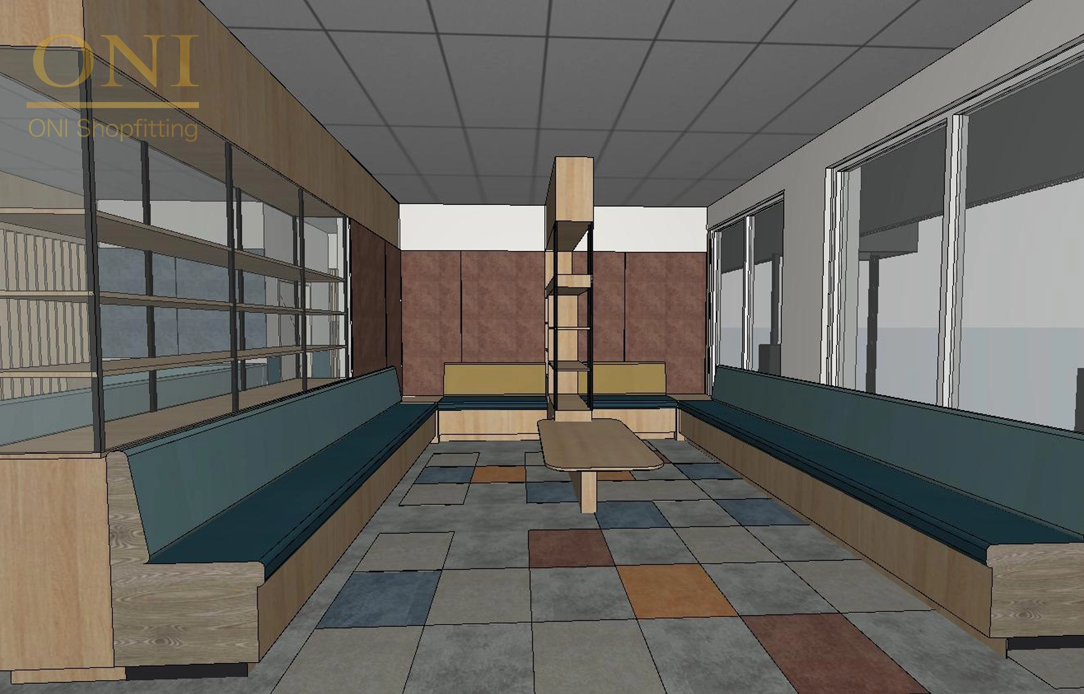
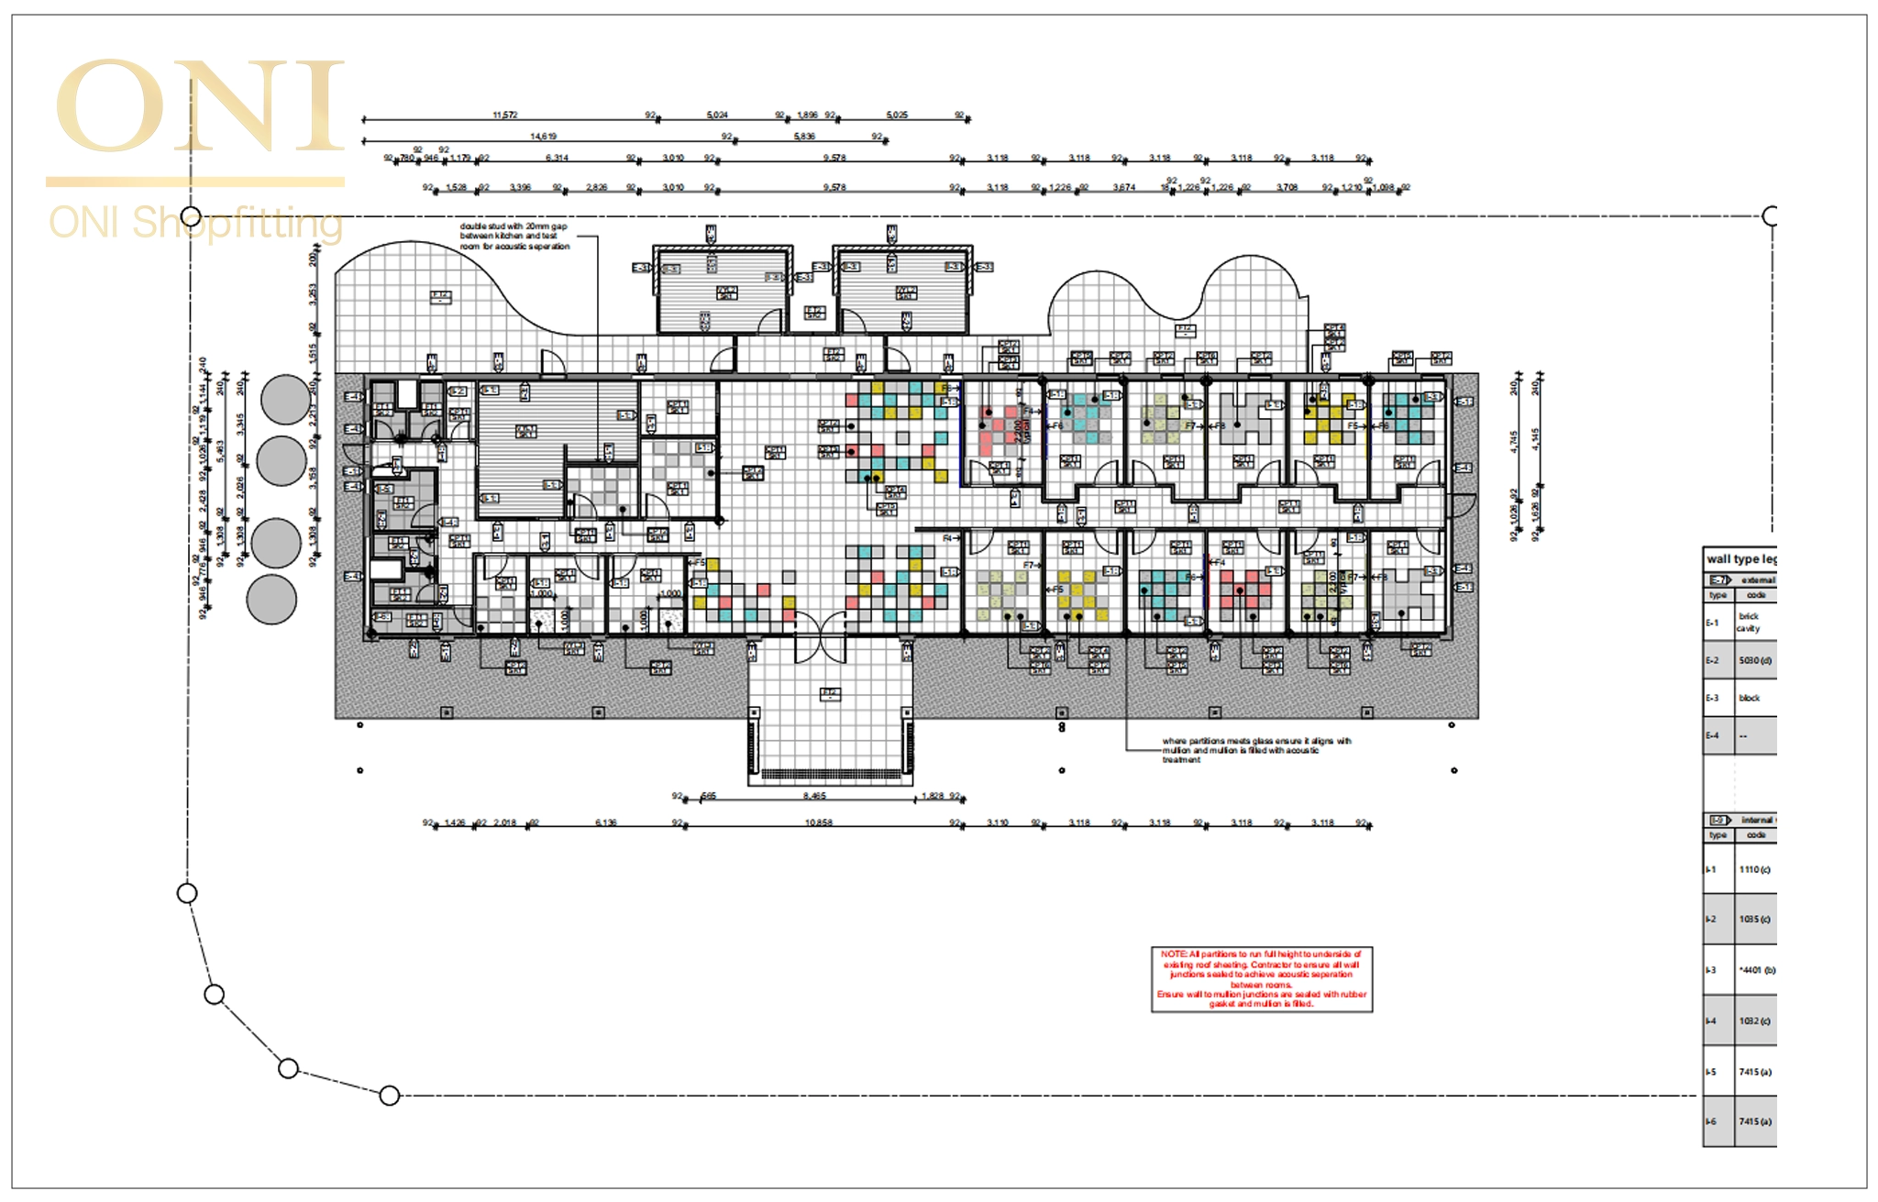
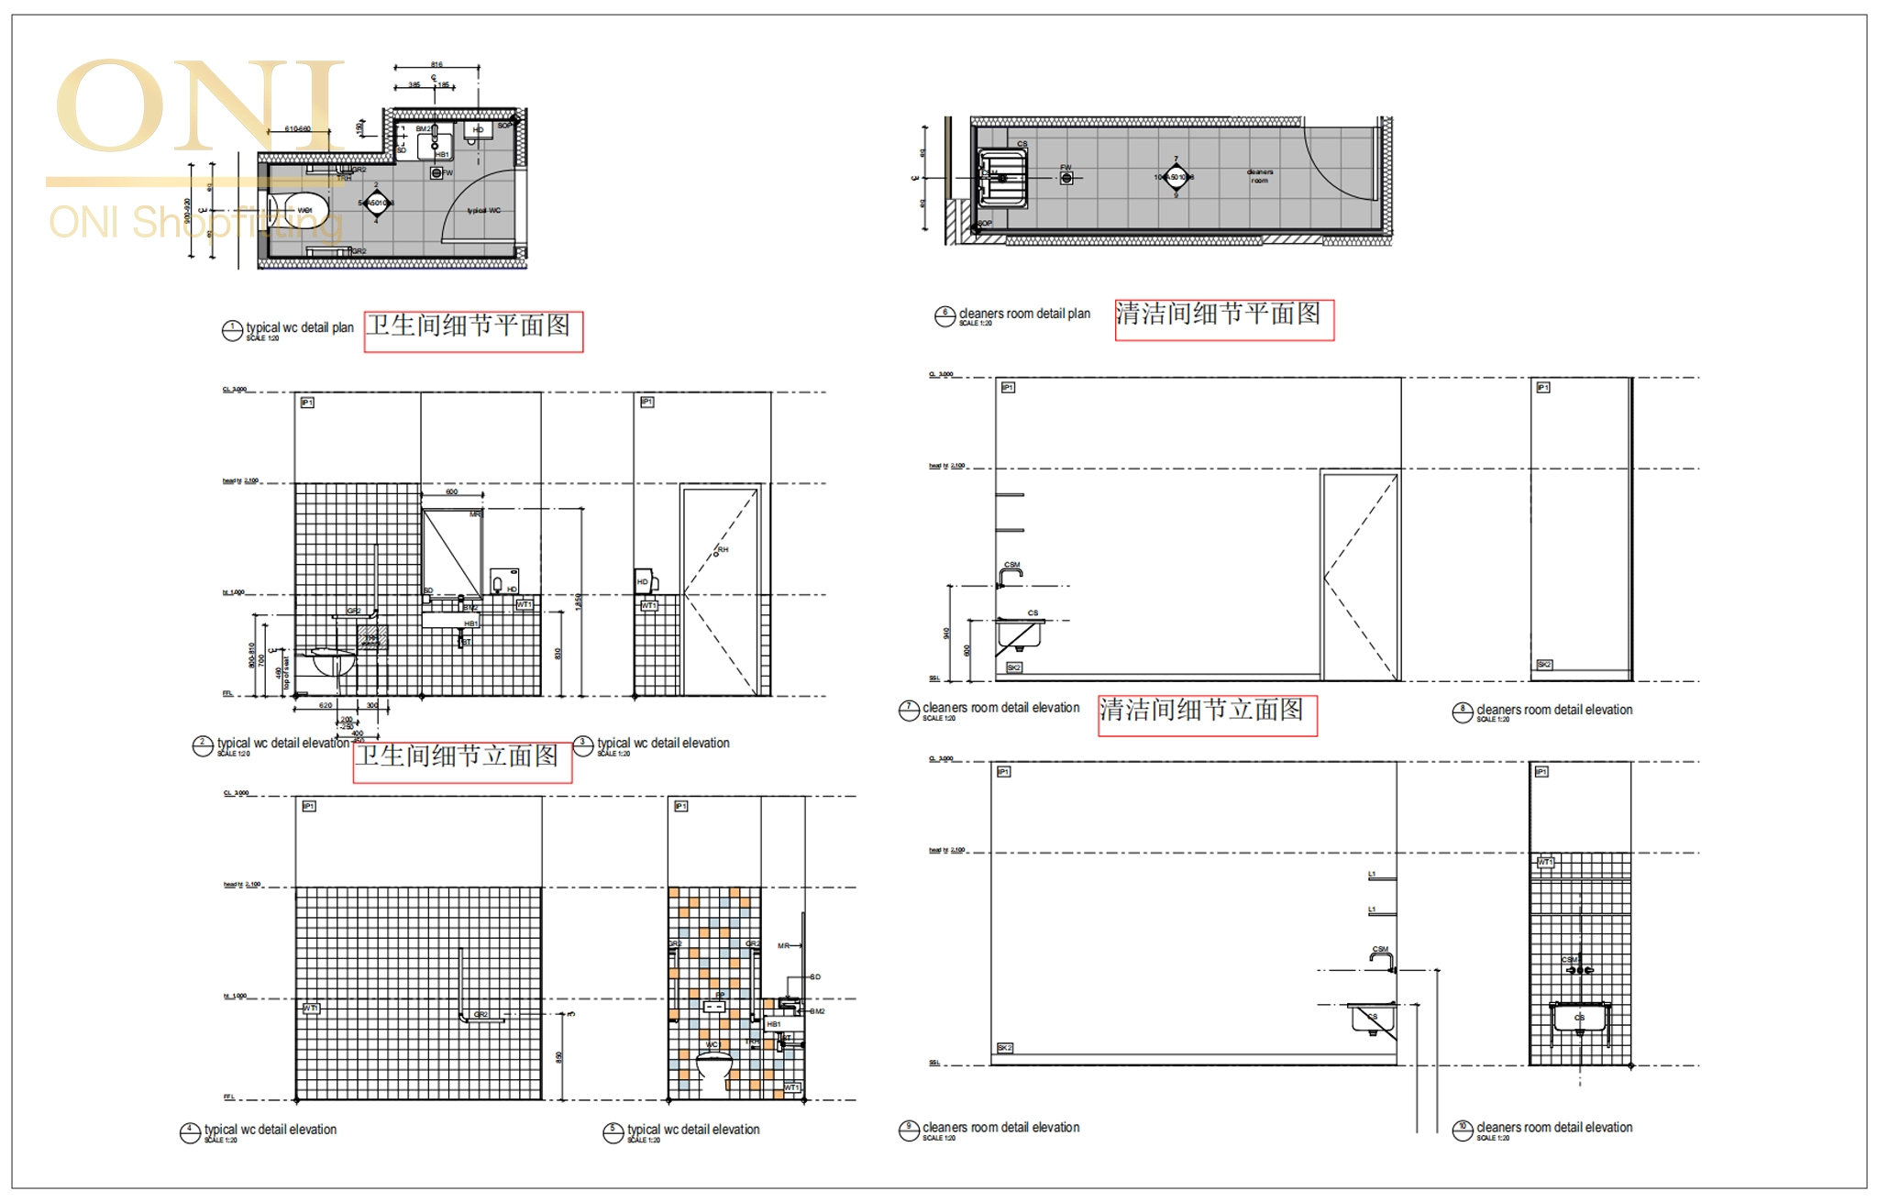

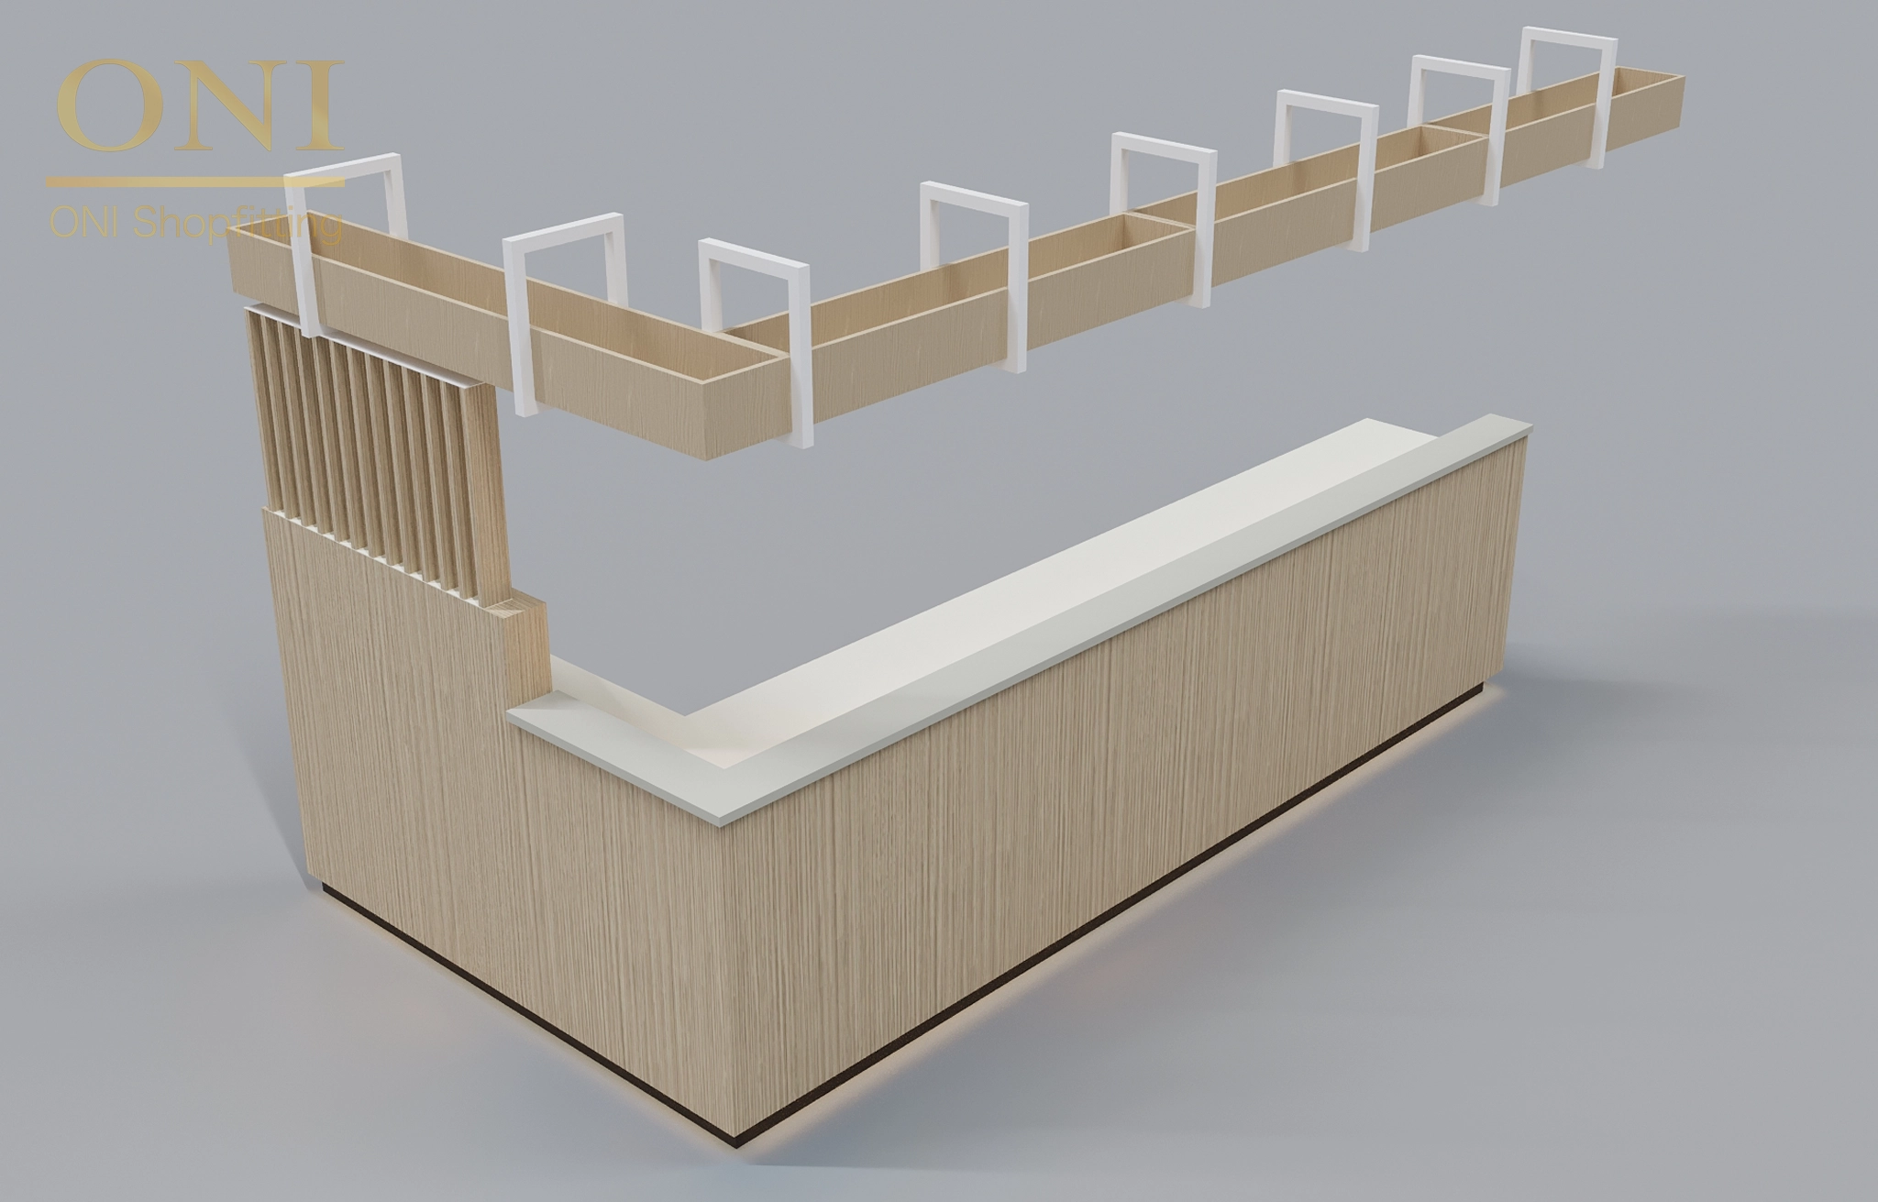
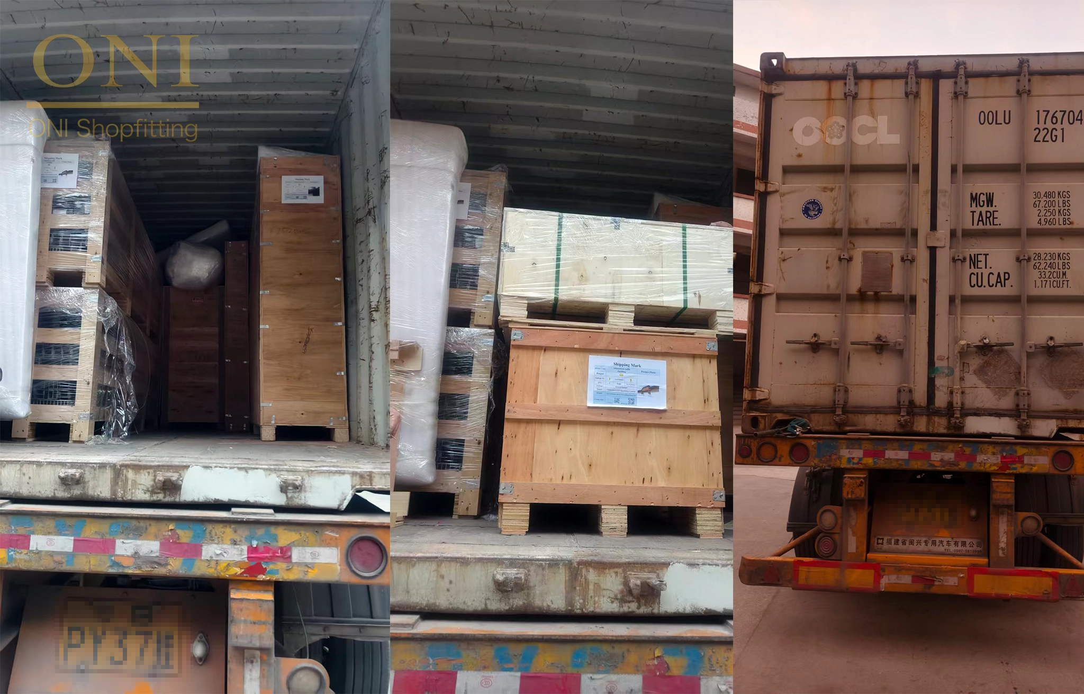
Australia Commercial Space Full-Case Customization & Renovation Project
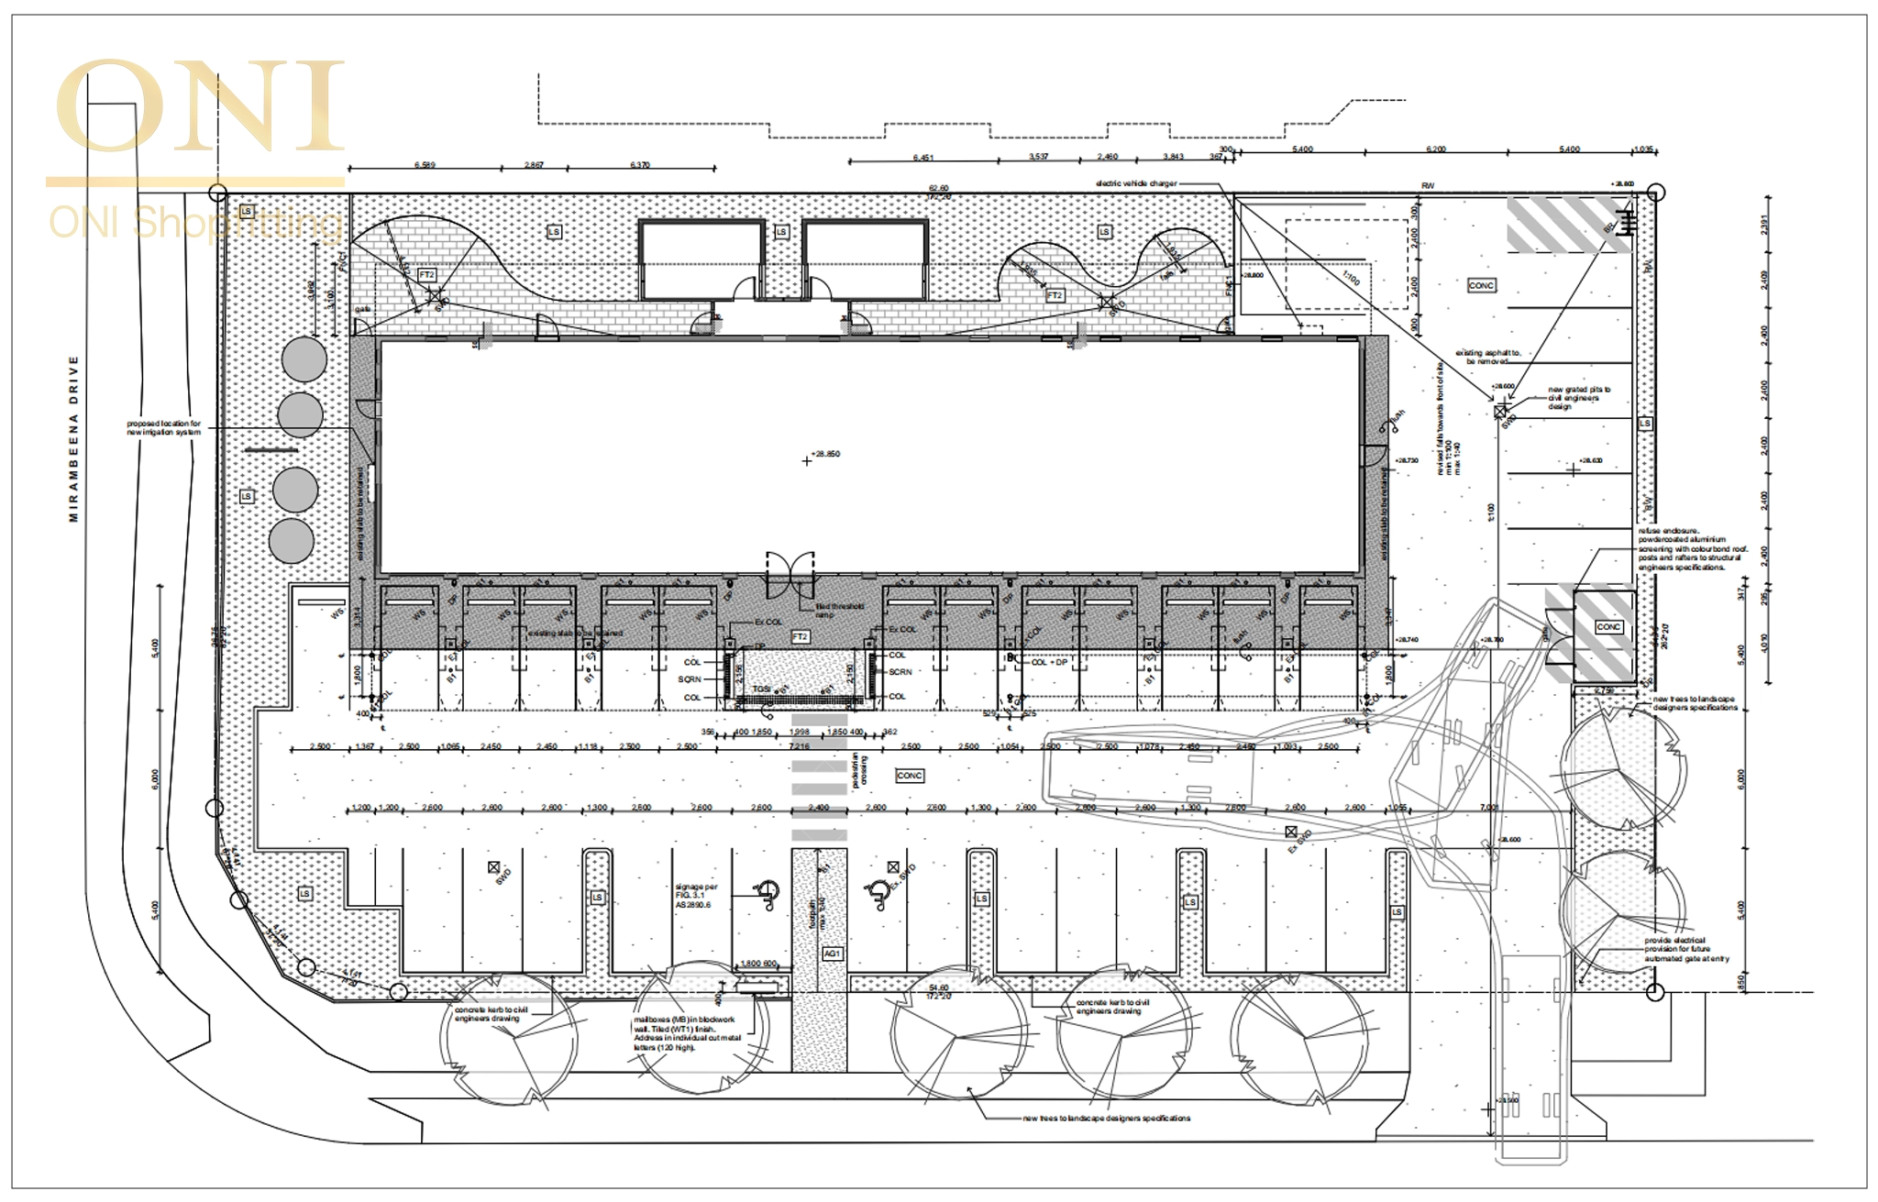
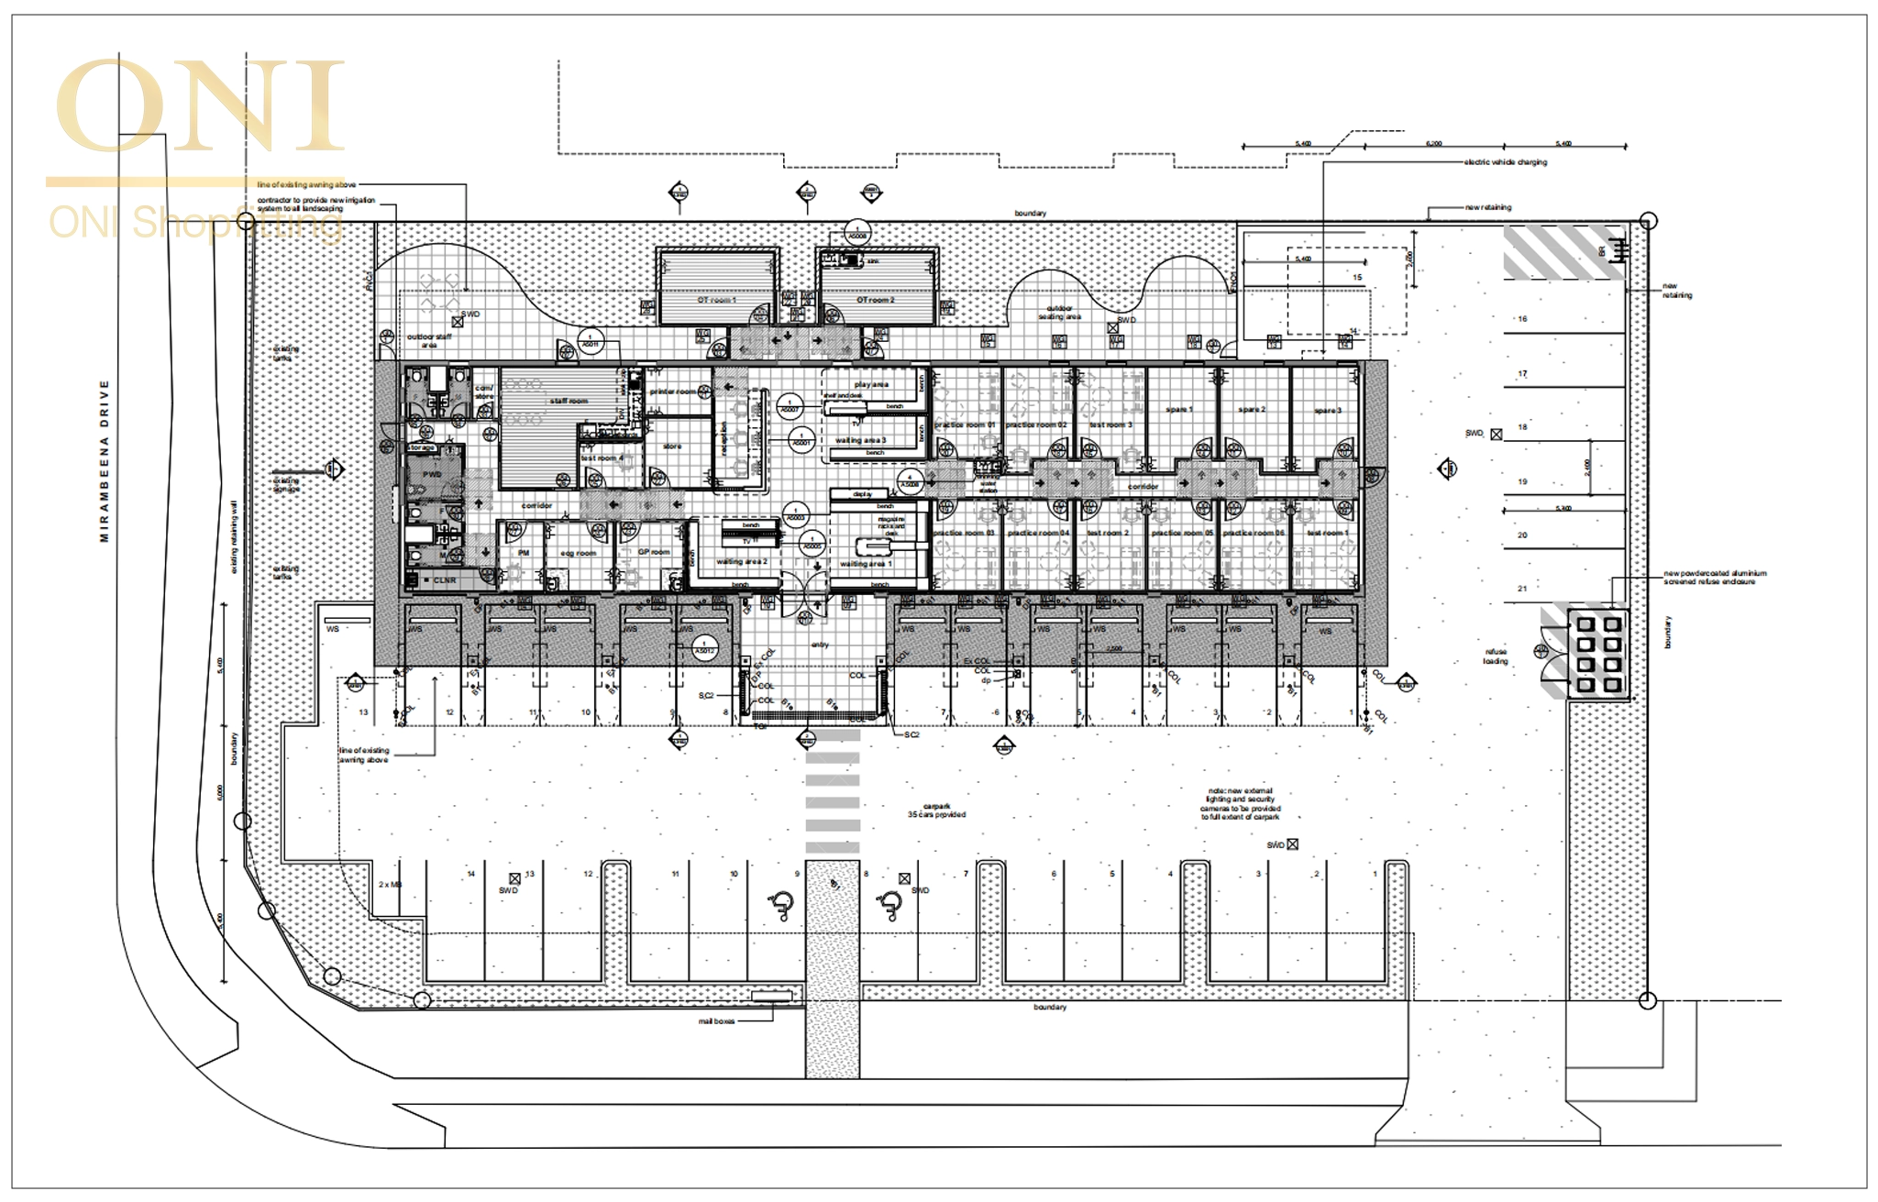
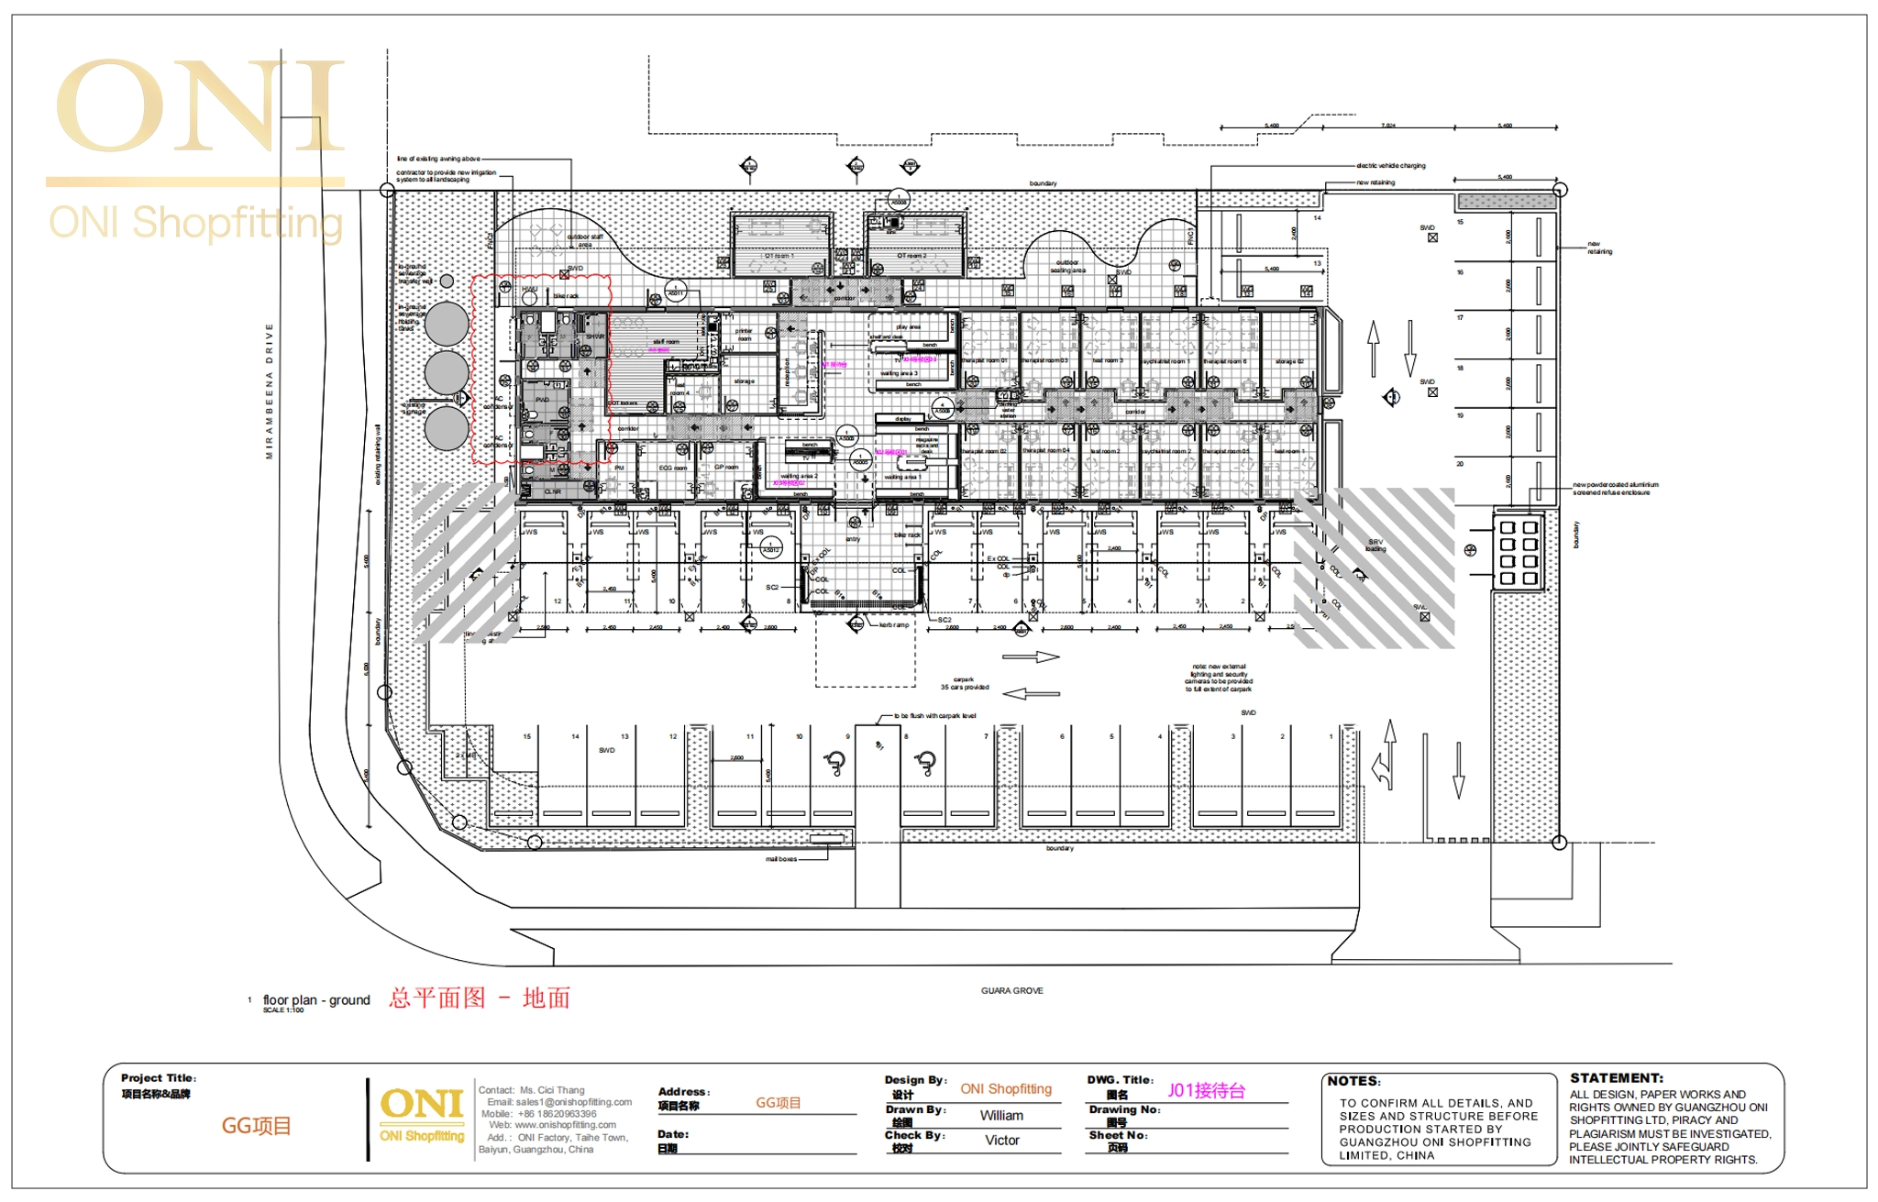
Location:Guara Grove, Australia (2 Guara Grove, Mirambeeen Drive)
Industry:Australian commercial space customization, overseas renovation project, Australian modular furniture, commercial joinery turnkey, Australian office & medical renovation
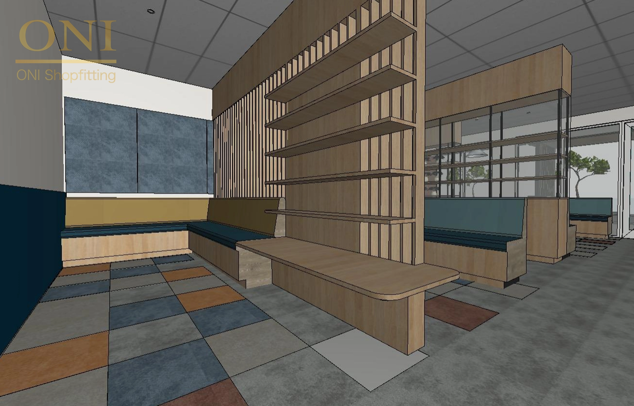
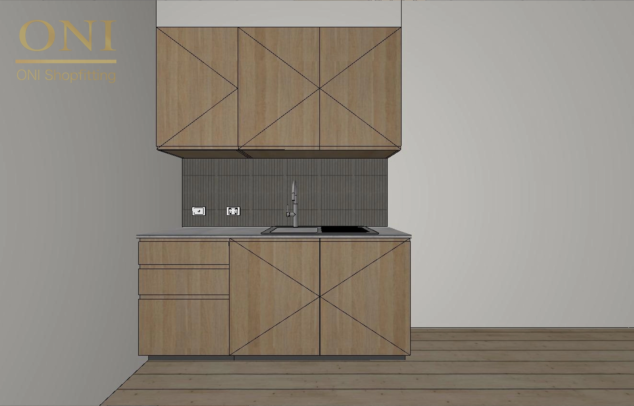
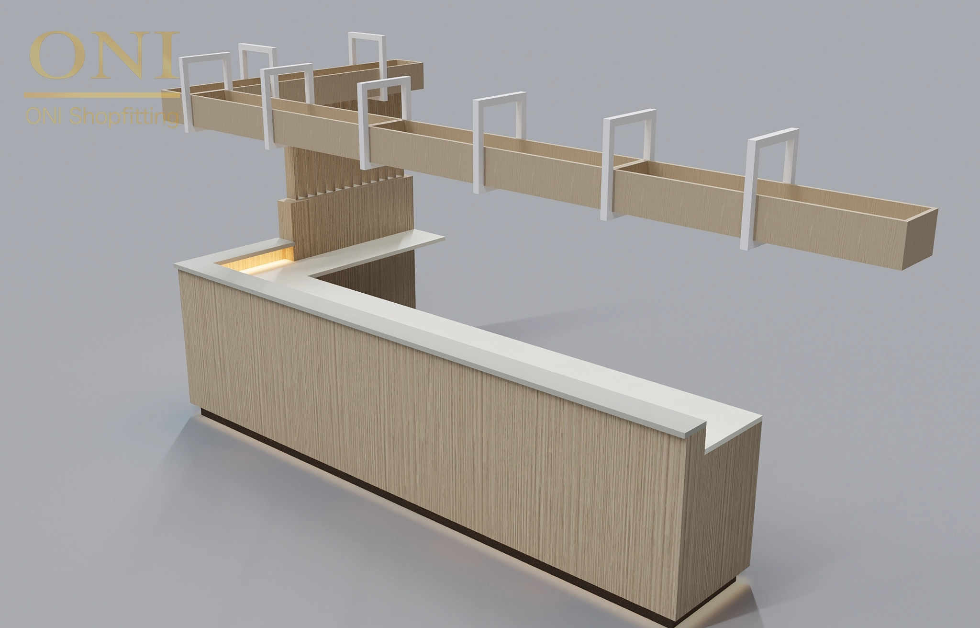
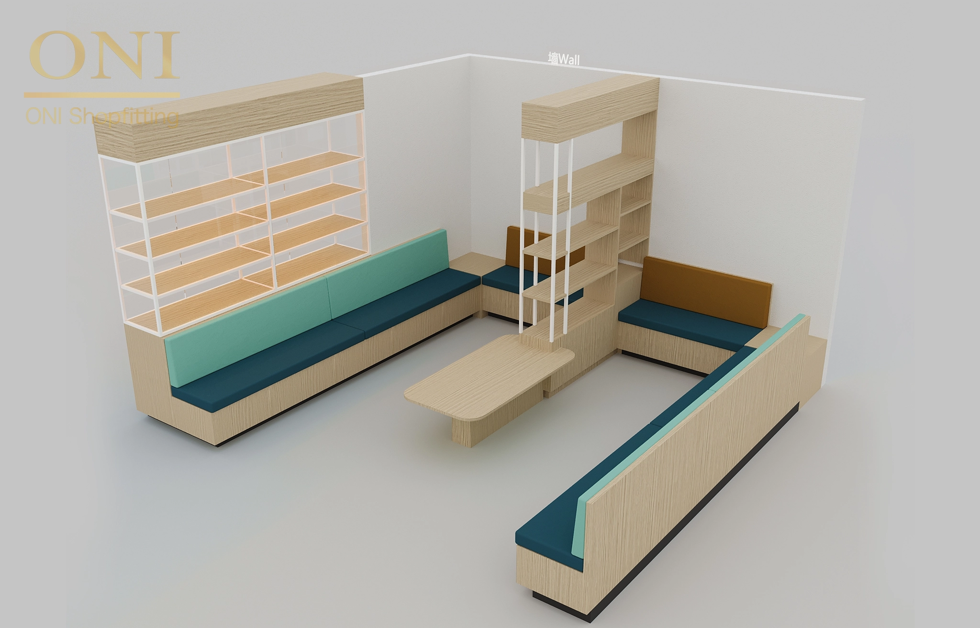
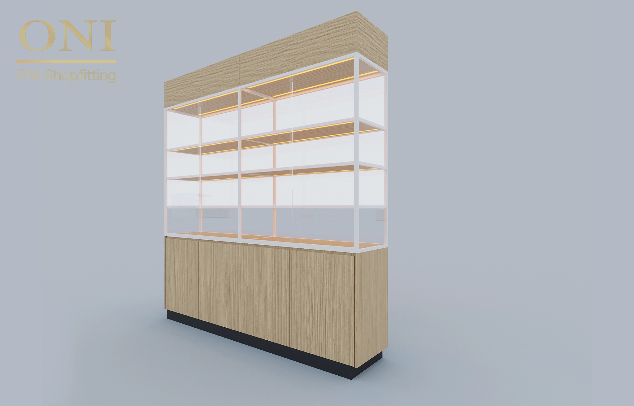
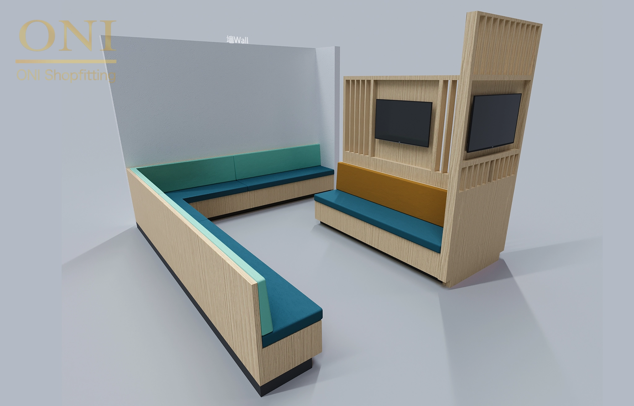
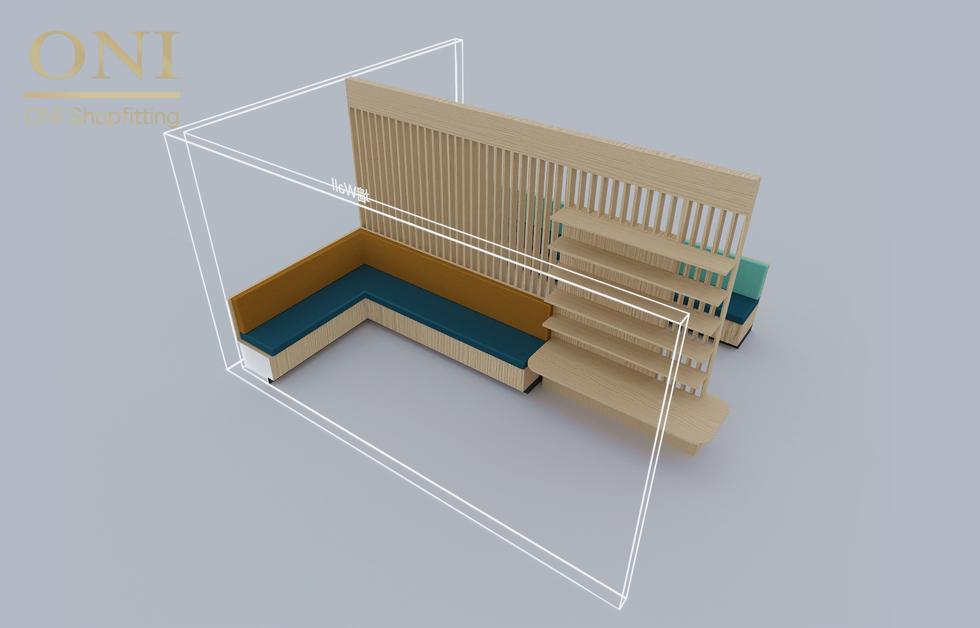
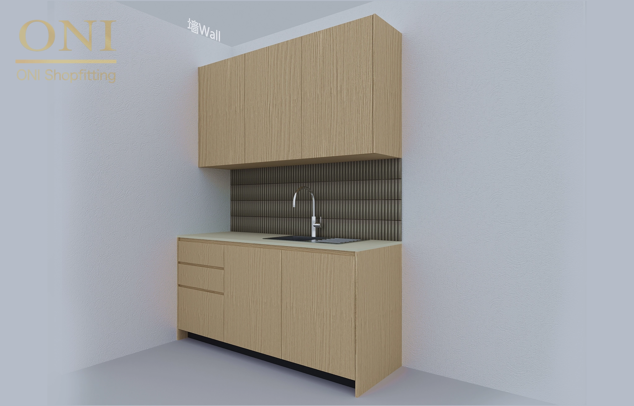
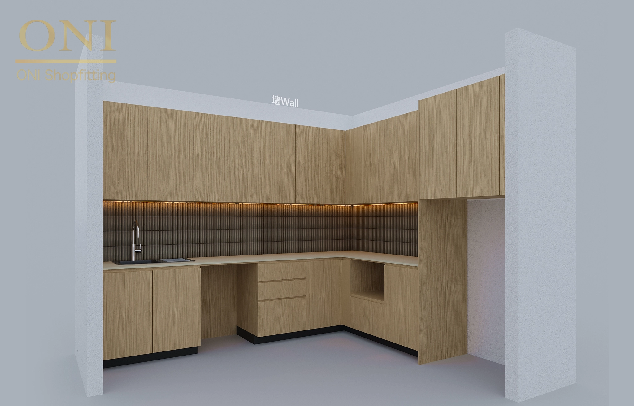
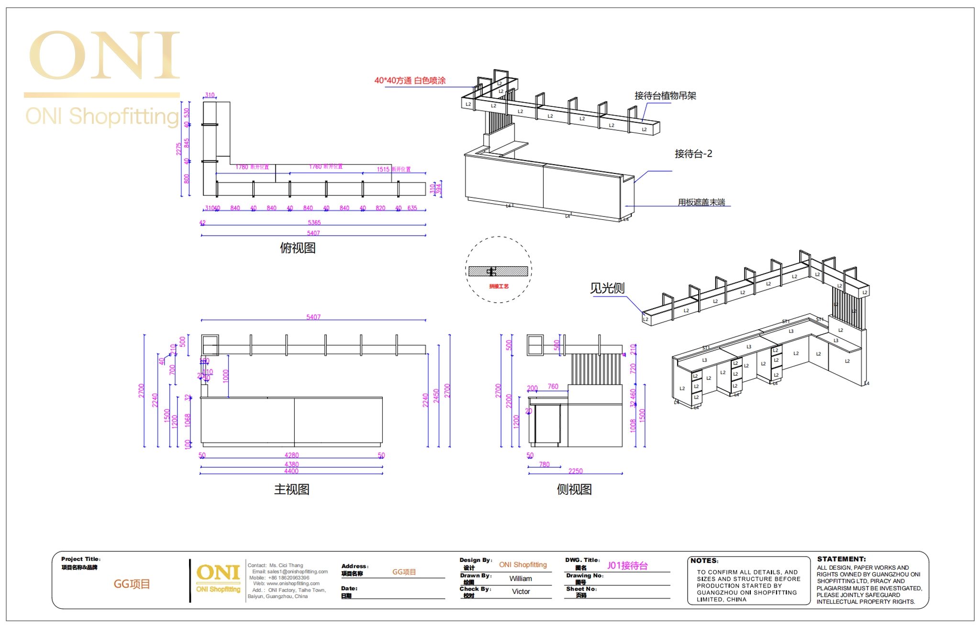
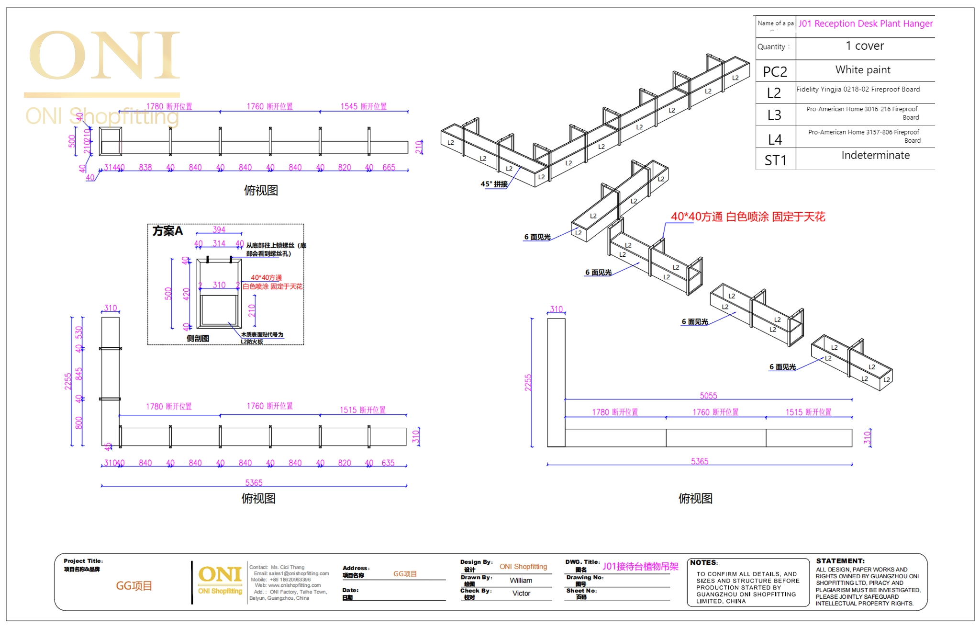
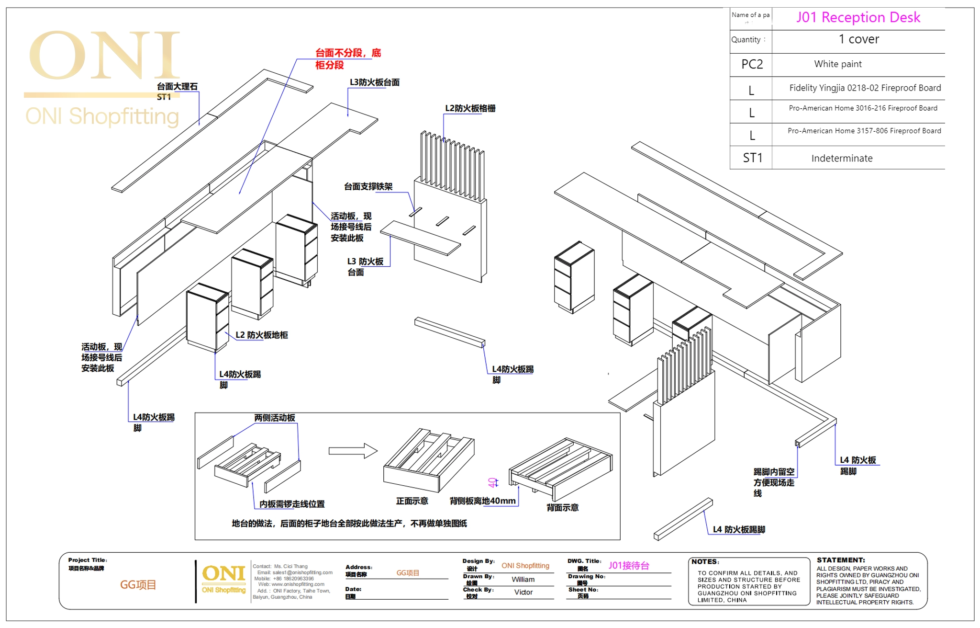
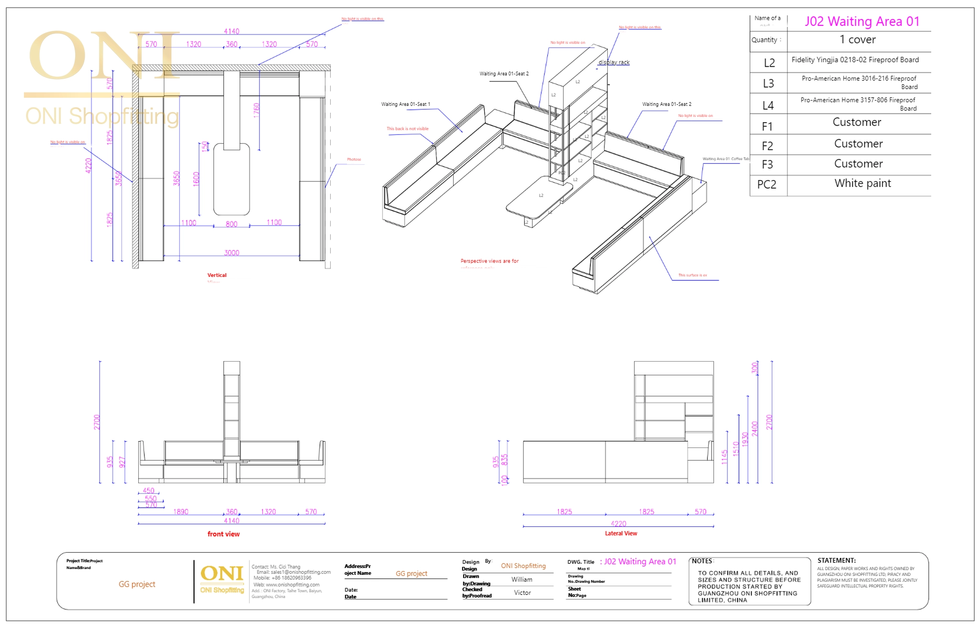
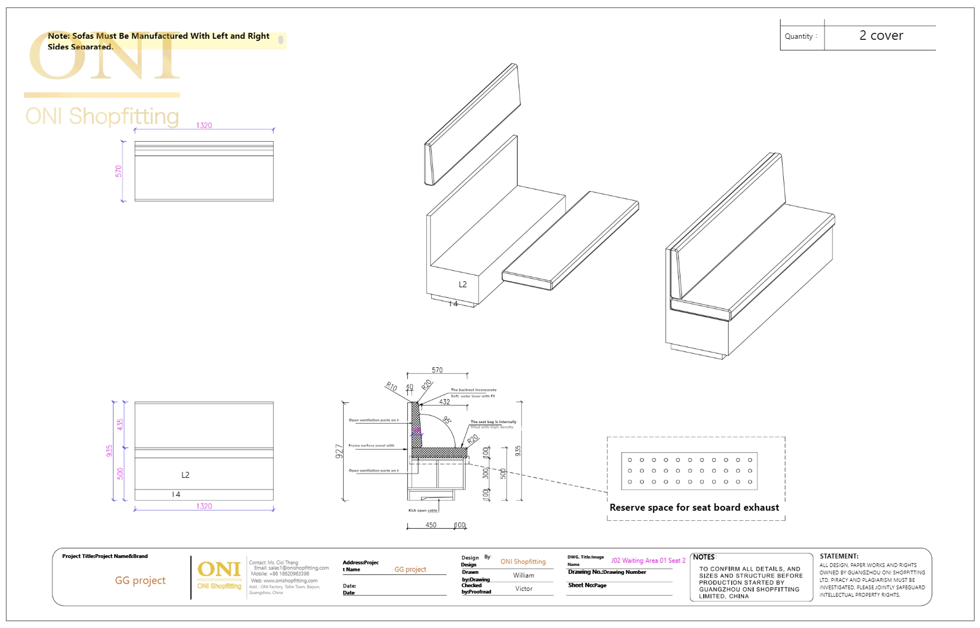
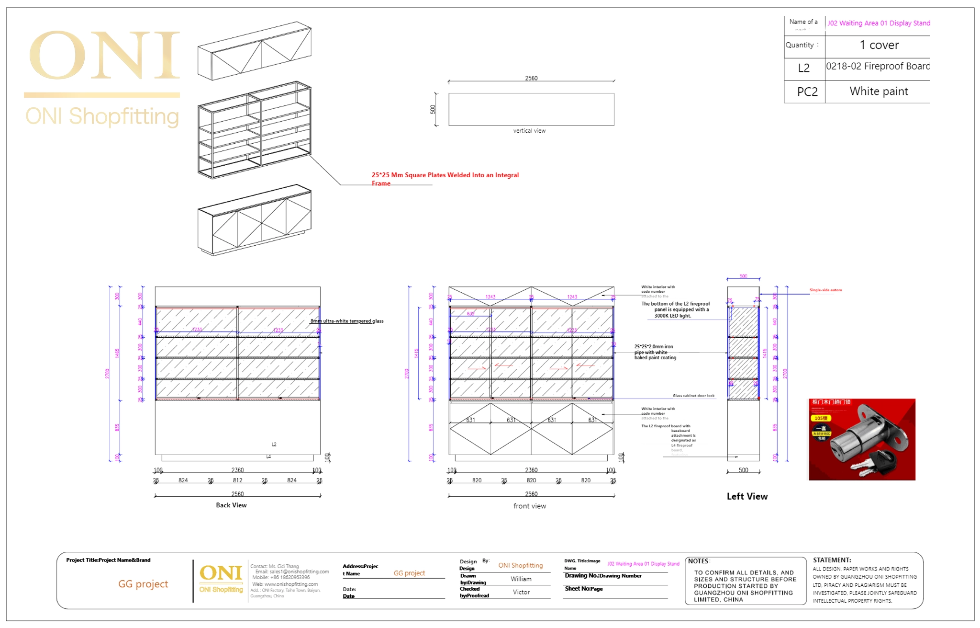
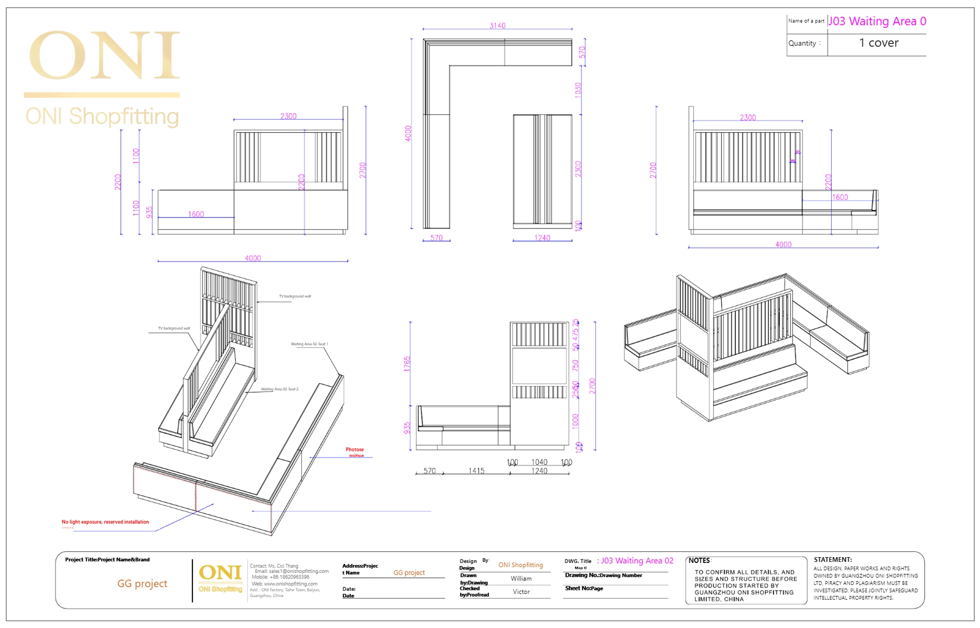
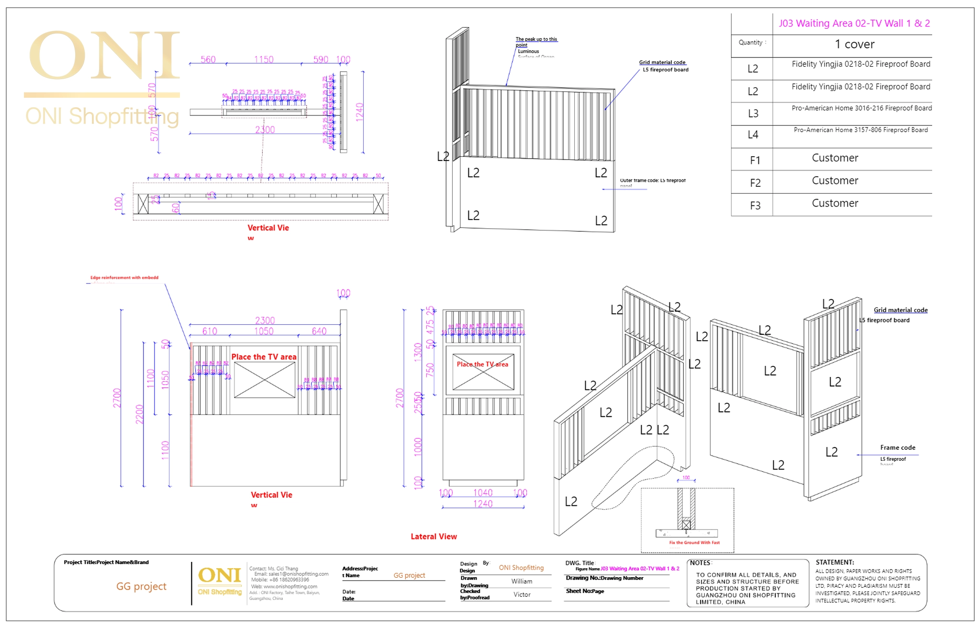
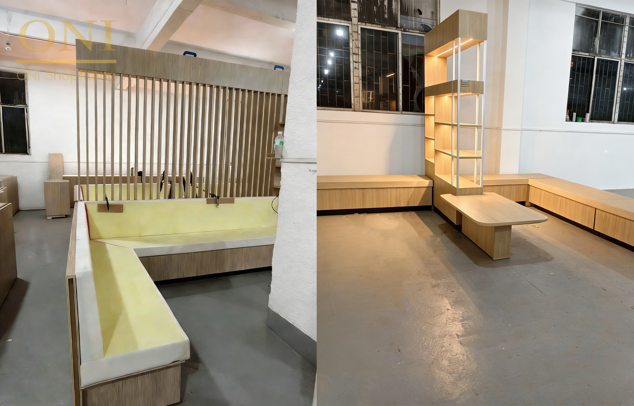
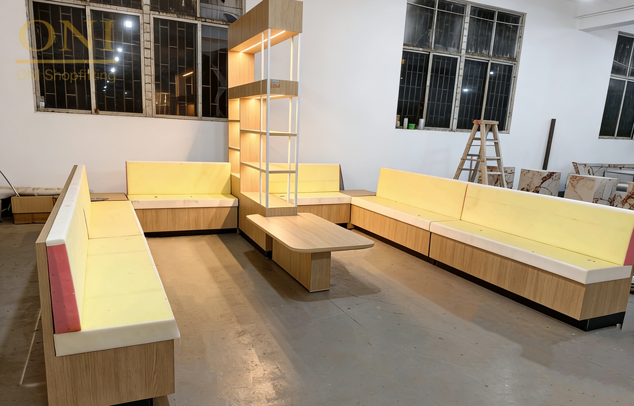
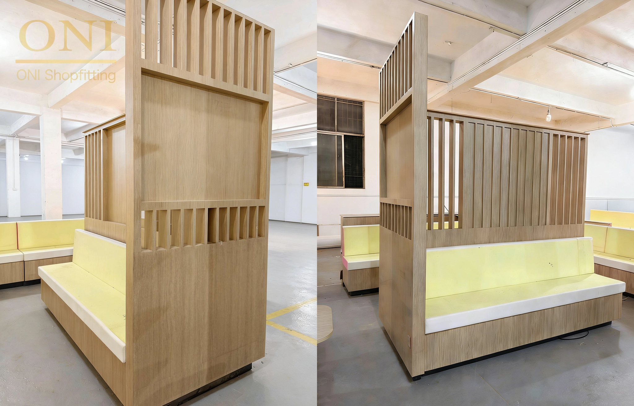
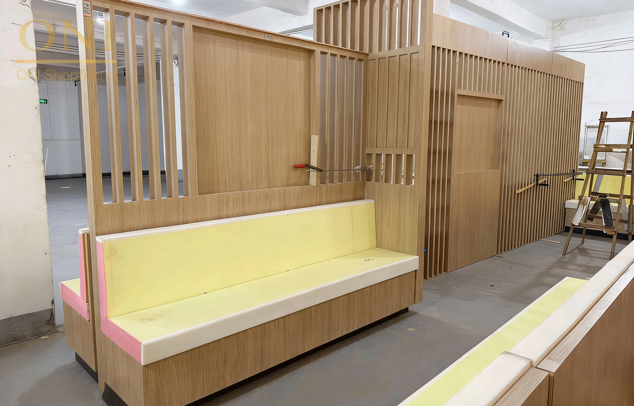
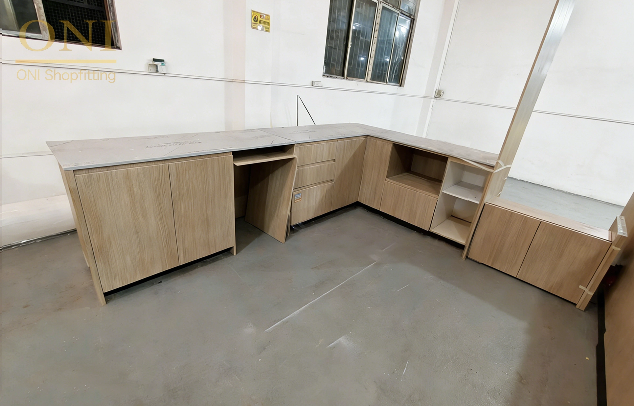
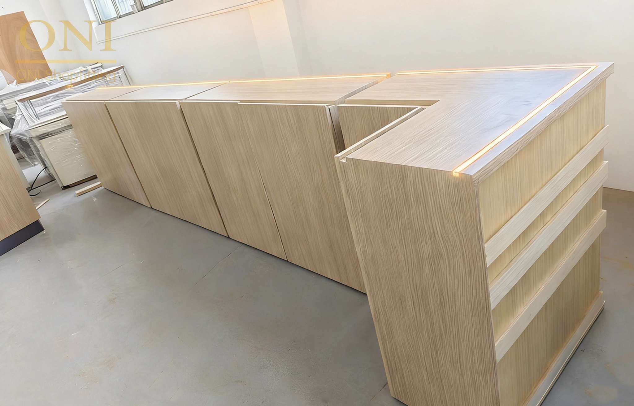
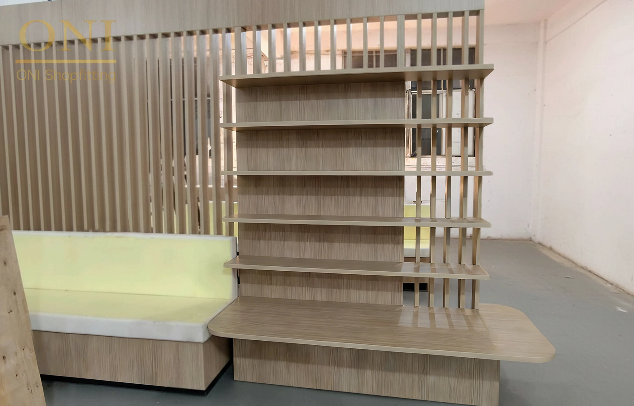
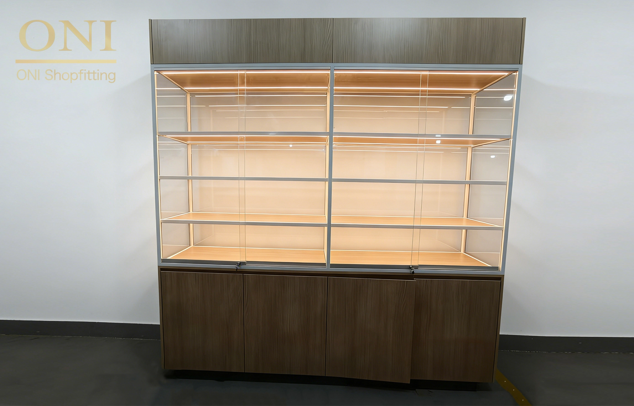
Sub Tags:Commercial Reception Desk Customization, Waiting Area Banquette Seating Customization, Commercial Kitchen Cabinet Customization, Bathroom Vanity Customization, TV Background Wall Customization, Display Rack Customization, PWD-Compliant Bathroom Customization, Play Area Furniture Customization
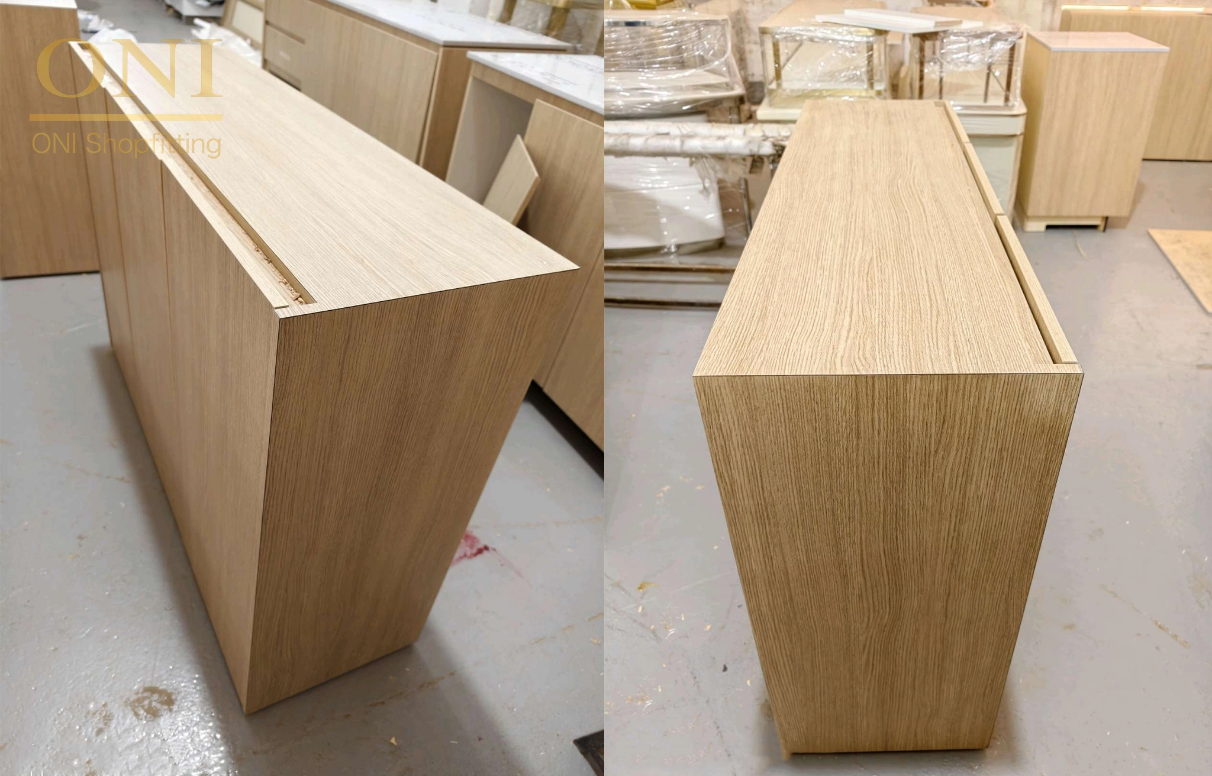
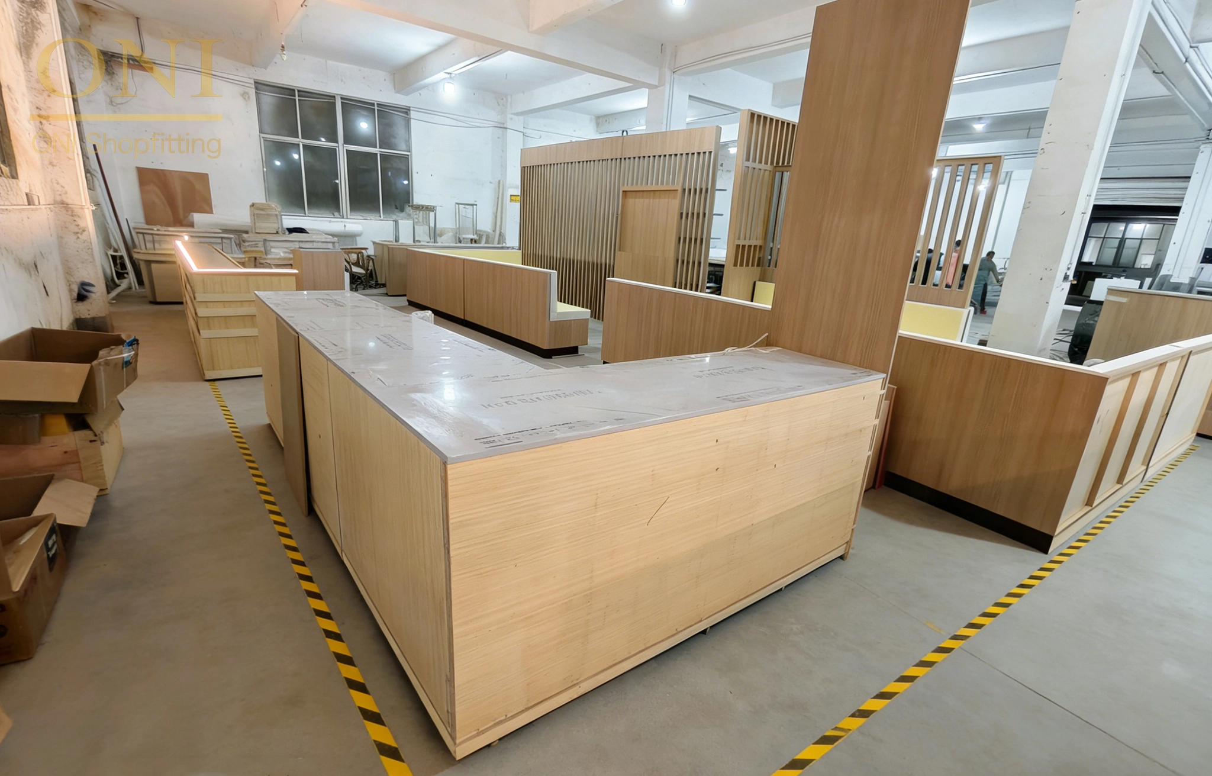
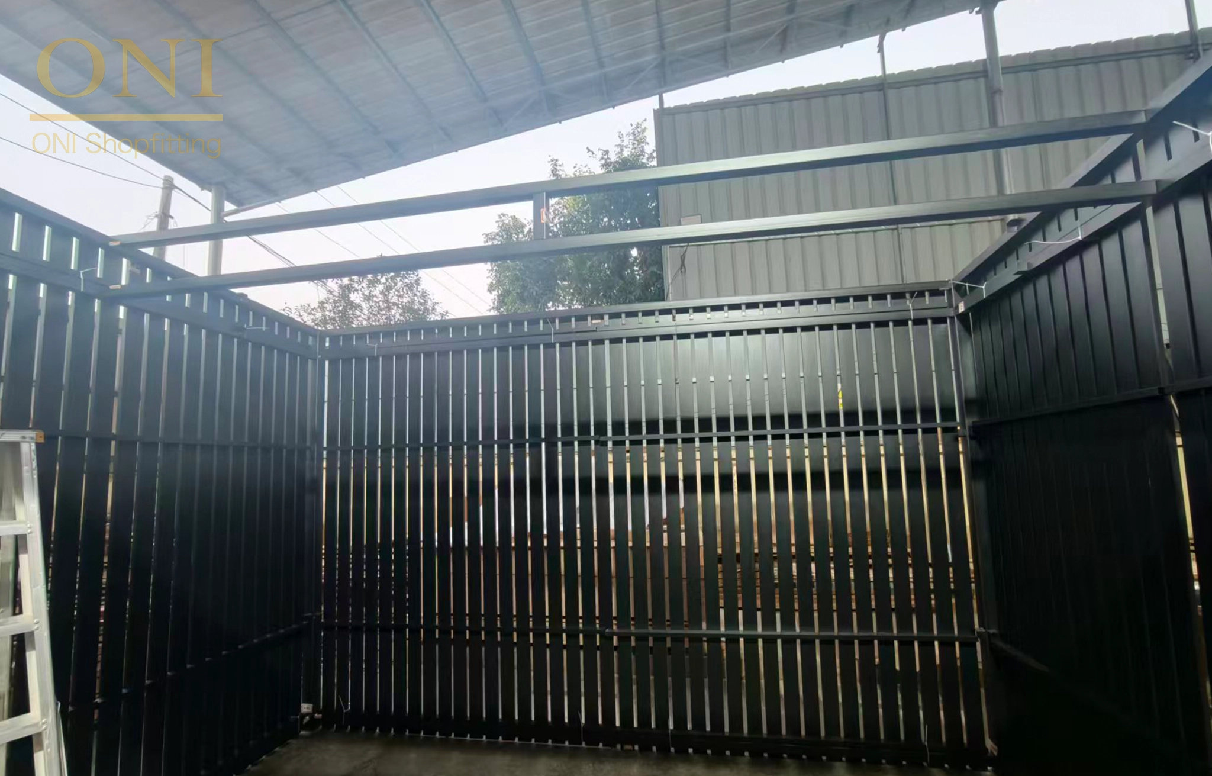
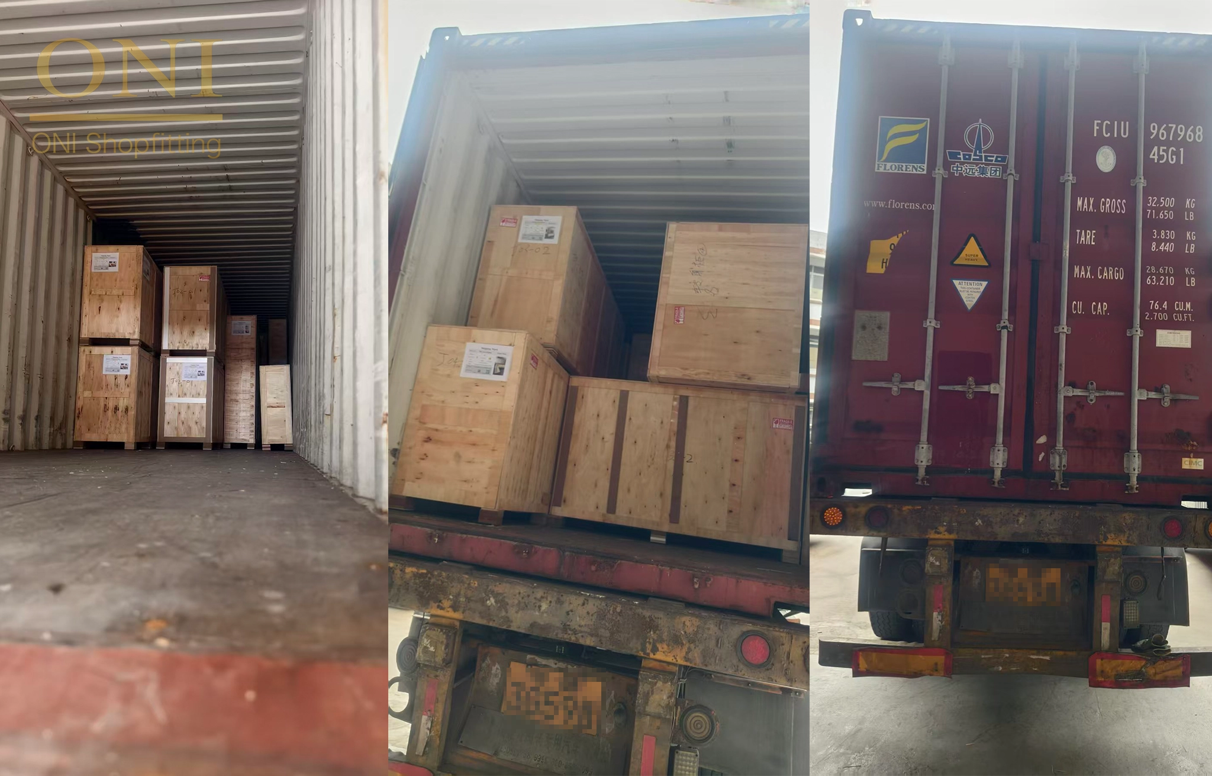
Project Description : This project provides full-case commercial space customization in Australia, covering detailed drawing design, production to on-site delivery. It includes reception desks, waiting area booths, commercial cabinets, bathroom vanities, PWD-compliant bathroom adaptations, using high-quality materials like fireproof board, marble, powder-coated aluminum. Integrated with modular design, LED strip lights, soft-close slides, it strictly complies with Australian commercial space acoustic and fire safety standards, achieving seamless renovation implementation from design to installation, demonstrating strength in Australian modular furniture customization and commercial joinery turnkey services.
Share project