With the rapid development of AI, creating attractive store visuals has become faster and easier. Retailers can now generate different styles, layouts, and visual concepts within minutes. This naturally raises an important question: if AI can already produce impressive renderings, why is professional store design still worth the investment?
The answer is that a successful retail space depends on much more than appearance. It must attract customers, present products clearly, guide movement, support staff operations, control project costs, and remain practical after opening. AI-generated images can provide inspiration, but they cannot fully evaluate customer flow, display capacity, storage requirements, lighting performance, fixture construction, material durability, installation conditions, or budget limitations. A visually appealing concept only becomes valuable when it can be translated into a practical, manufacturable, and commercially effective store.
Professional Store Design Goes Beyond Attractive Renderings
Professional store design is not simply about creating several attractive images. It is a complete commercial solution that connects business goals, space planning, manufacturing, cost control, and final execution. A good retail design should help the store look professional, but it should also guide customers, support merchandising, improve staff workflow, and make production more predictable.
Professional store design should connect creative concepts with practical execution. Through store design and 3D rendering service, retailers can preview layout, materials, lighting, fixture styles, and brand presentation before production begins, reducing uncertainty before major investment starts.
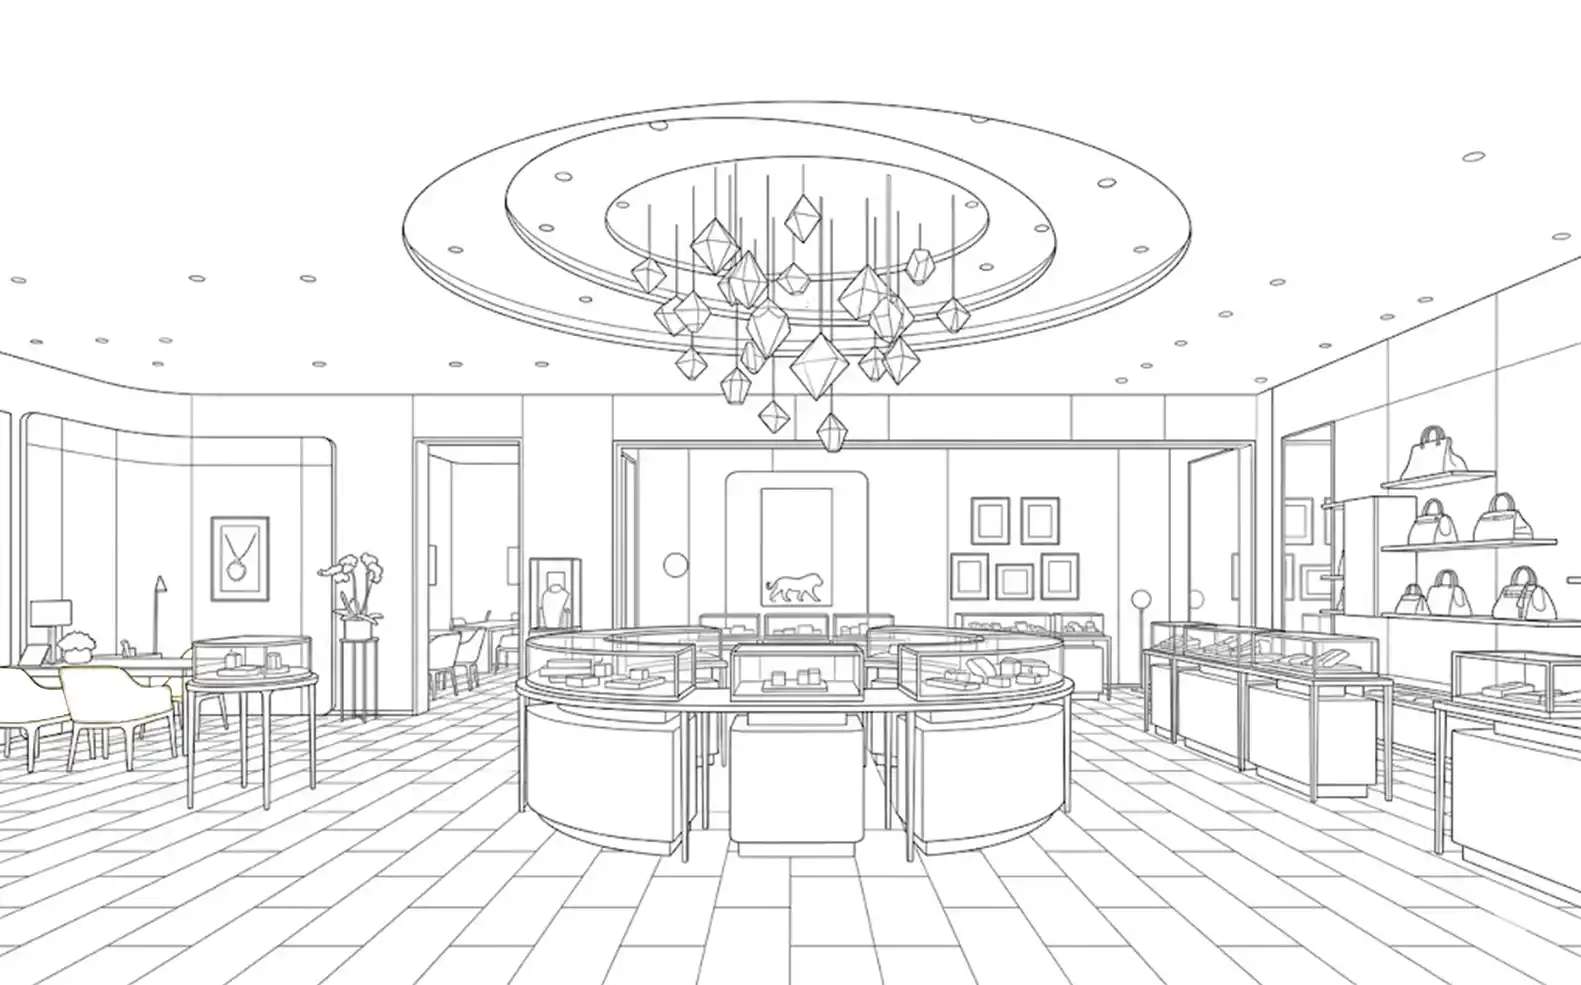
A practical store design project should consider the following areas:
- Commercial strategy and business objectives
- Customer shopping behavior and customer flow
- Product display logic and product zoning
- Brand positioning through color, material, lighting, and fixture style
- Sales conversion, checkout placement, and service efficiency
- Manufacturing feasibility, budget control, packaging, and installation
This is the difference between a visual concept and a retail solution. Renderings show the direction, while professional design decides whether that direction can become a practical, profitable store.
Commercial Strategy: Aligning Design with Business Goals
Good design should support the retailer’s business objectives, not only create an attractive environment. A store layout should reflect how customers enter, browse, compare products, interact with displays, and make purchasing decisions. If customer behavior is ignored, even a beautiful store may fail to guide people toward the right products.
- Customer shopping behavior: The layout should reflect how customers enter, browse, compare products, and make purchasing decisions.
- Product display logic: Different product categories should be arranged according to visibility, value, sales priority, and shopping habits.
- Brand positioning: Colors, materials, lighting, and fixture styles should communicate the brand’s market position clearly.
- Customer flow: The store should guide customers naturally through key product and promotional areas.
- Sales conversion: Displays, service areas, and checkout locations should help turn customer interest into purchasing action.
The purpose is to create a space that looks professional while also supporting real commercial performance. When strategy is built into the design, the store becomes easier to understand, easier to shop, and more effective at converting interest into sales.
Space Planning: Creating a Clear and Efficient Store Layout
Stores with the same floor area can produce very different results depending on how the space is planned. Good space planning starts from the entrance because the front display must capture attention, communicate the store’s category, and encourage customers to step inside.
- Entrance attraction: The entrance and front display should capture attention and encourage customers to enter.
- High-visibility zones: Important, premium, or promotional products should be placed where customers can easily notice them.
- Product zoning: Clear category planning helps customers find products quickly and understand the store more easily.
- Customer circulation: A comfortable route allows customers to move naturally without congestion or confusion.
- Checkout placement: The checkout area should be easy to locate while remaining connected to the shopping journey.
- Staff efficiency: Storage, restocking, and service areas should support daily work without disrupting customers.
Effective space planning goes beyond decoration by organizing focal displays, product zones, customer routes, and display priorities to improve product visibility, create a smoother shopping experience, and support efficient daily store operations.
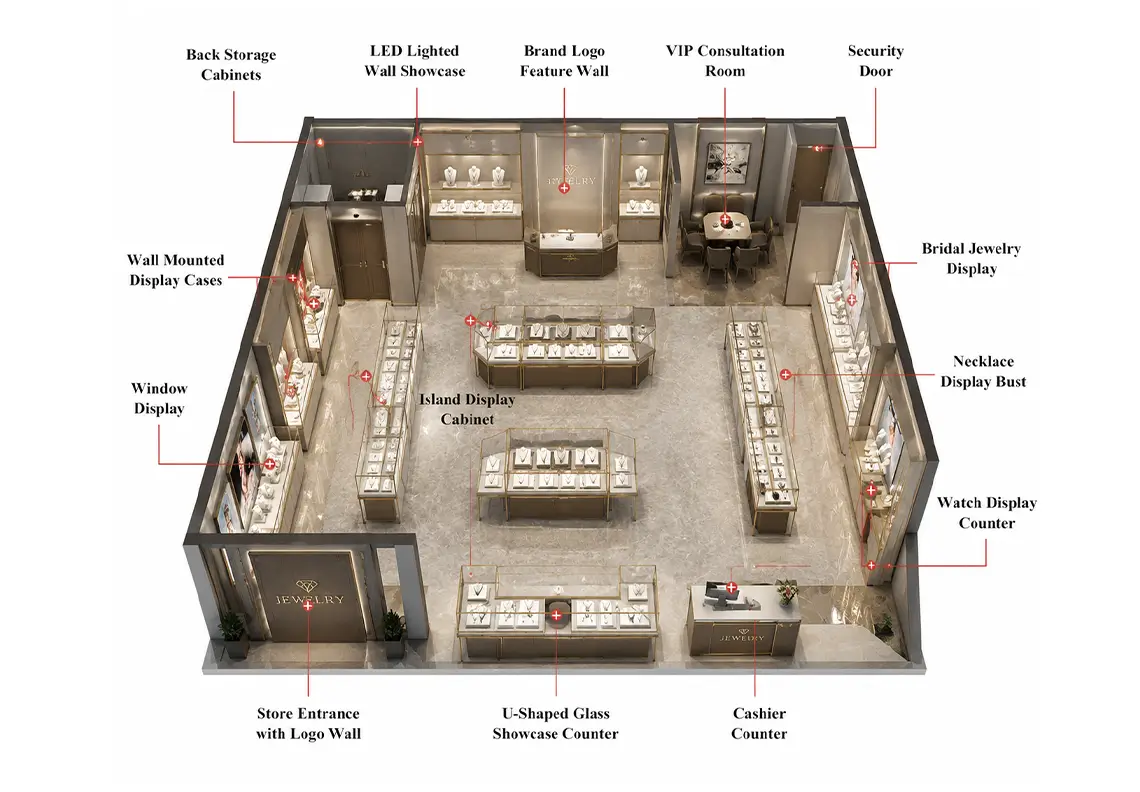
Materials and Construction: Turning Concepts into Buildable Solutions
Many store concepts look impressive in renderings but become difficult, expensive, or unrealistic when production begins.
Some materials shown in visual concepts may be unavailable, unsuitable for commercial use, difficult to maintain, or too costly for the project budget. Structures may also look attractive without providing enough strength, stability, storage, or load capacity. Professional design must therefore consider materials, construction methods, manufacturing processes, transportation, installation, and maintenance before production begins.
Common problems include:
- Unrealistic materials: Some materials shown in visual concepts may be unavailable, unsuitable, or too costly for commercial use.
- Unreasonable structures: Shelves, counters, or display cabinets may look attractive but lack enough strength or stability.
- High production costs: Complex shapes, special finishes, or unnecessary details may push the project beyond budget.
- Difficult installation: Fixtures may not fit site conditions or may require excessive installation time.
- Poor maintenance: Surfaces, lighting, or hardware may be difficult to clean, repair, or replace.
- Transportation problems: Oversized or complicated structures may be difficult to pack and ship safely.
When design moves from concept to production, manufacturing feasibility becomes essential. A practical design should be supported by custom store fixture manufacturing, so counters, cabinets, shelving systems, display racks, lighting details, and shopfitting components can be produced, packed, shipped, and installed correctly.
A professional design team considers woodworking, metal fabrication, glass, lighting, hardware, finishes, packaging, and installation from the beginning. This ensures that the final design can be manufactured and delivered successfully.
Why Can Professional Design Reduce Overall Project Costs?
Some clients prefer to request fixture quotations first and consider design later. However, incomplete planning often leads to higher costs during production, installation, or store operation. A low initial quote may become expensive if dimensions, materials, lighting, or installation details need to be corrected later.
Common project risks include:
- Incorrect fixture dimensions: Products may need to be modified or manufactured again.
- Poor customer flow: The store may require layout changes after construction or opening.
- Unsuitable material selection: Materials may exceed the budget or fail to meet durability requirements.
- Unbuildable design details: Structures may need to be redesigned after production planning begins.
- Unclear installation requirements: Additional labor, site adjustments, or project delays may occur.
- Incomplete lighting planning: Electrical work or fixture lighting may need to be changed later.
These hidden costs can be significantly higher than the original design fee. Professional design allows dimensions, layouts, materials, finishes, lighting, storage, structures, hardware, packaging, and installation details to be reviewed before manufacturing begins. It identifies problems while they are still drawings and ideas, rather than finished fixtures, purchased materials, or completed construction work.
A structured quality control and packaging process can also help reduce production errors, shipping damage, missing parts, and installation delays. The value of professional design is therefore simple: find problems before production and reduce risks before the main investment is made.
AI Rendering and Professional Store Design Are Not the Same
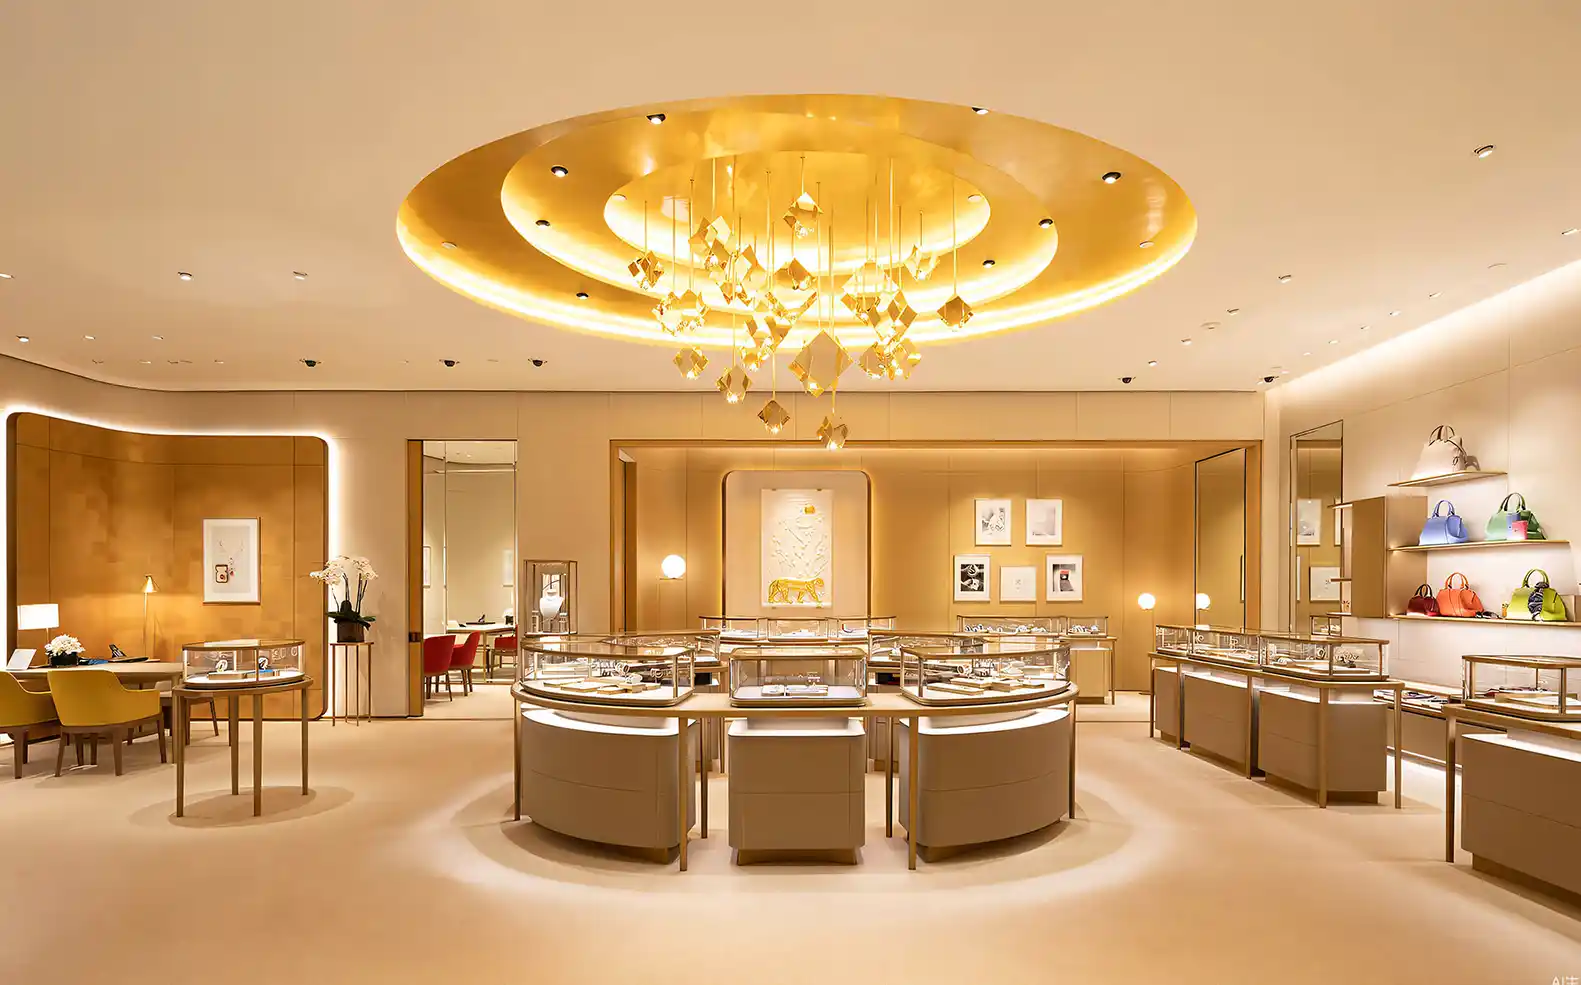
AI can be a useful tool for generating inspiration and exploring different visual directions. However, a visual image is only the beginning of a commercial store project. AI can suggest what a store might look like, but it cannot fully verify whether the layout, fixture structure, lighting, materials, and installation details will work in reality.
| Project Area | AI-Generated Image | Professional Retail Store Design |
|---|---|---|
| Visual Inspiration | Generates styles and concepts quickly | Develops a visual direction based on the brand |
| Floor Plan | May not use accurate site dimensions | Plans fixtures around actual store dimensions |
| Customer Flow | Usually not operationally evaluated | Reviews entrances, aisles, zones and service flow |
| Product Display | May show generic products | Plans fixtures around real product sizes and quantities |
| Fixture Structure | Often visually focused | Confirms dimensions, load capacity and construction |
| Materials | Simulates appearance | Selects practical materials and finishes |
| Lighting | Creates a visual atmosphere | Plans lighting around products and installation |
| Budget | Does not provide reliable cost control | Balances design, materials and manufacturing cost |
| Technical Drawings | Usually unavailable | Provides details for production and installation |
| Manufacturing | Does not confirm feasibility | Connects the approved design with factory production |
| Chain Rollouts | Does not control repeatability | Standardizes fixtures, finishes and brand details |
| Final Result | Concept reference | Manufacturable and installable store solution |
The Value of Professional Store Design
Professional store design brings together commercial strategy, space planning, manufacturing knowledge, cost control, and practical execution. Its purpose is not only to create an attractive space, but to develop a retail environment that supports customer flow, product presentation, staff operations, and long-term business performance.
Unlike a simple rendering, professional design considers whether the concept can actually be produced, installed, and operated successfully. It helps avoid impractical structures, unsuitable materials, inefficient layouts, and visual ideas that do not match manufacturing methods or project budgets.
Clients are therefore investing in more than images. They are paying for better decisions, lower project risk, and greater certainty before production begins. Since a retail project often involves significant spending on fixtures, construction, materials, logistics, and installation, professional design helps protect the overall investment by identifying costly problems at an early stage.
From Beautiful Design to Profitable Store Design
At ONI Display, our goal is not only to create a beautiful retail environment. We develop store design solutions that can be manufactured, installed, controlled within budget, and used effectively in real commercial spaces.
Our design and engineering teams consider:
- Brand presentation: Creating a consistent visual environment that communicates the brand clearly.
- Product merchandising: Planning fixture types, product zones, and display capacity around actual merchandise.
- Customer experience: Improving visibility, circulation, browsing comfort, and product interaction.
- Manufacturing feasibility: Ensuring structures, materials, and details can be produced reliably.
- Budget control: Balancing visual quality, functionality, materials, and project costs.
- Project execution: Connecting design with production, quality control, packaging, logistics, and installation.
Retail brands can also explore ONI Display’s one-stop shopfitting services to understand how design, production, quality control, packaging, logistics, and installation support work together. A complete retail project does not end with drawings; it requires accurate technical details, suitable materials, reliable fixture structures, consistent finishes, secure packaging, and clear installation guidance to carry the approved concept into the final store.
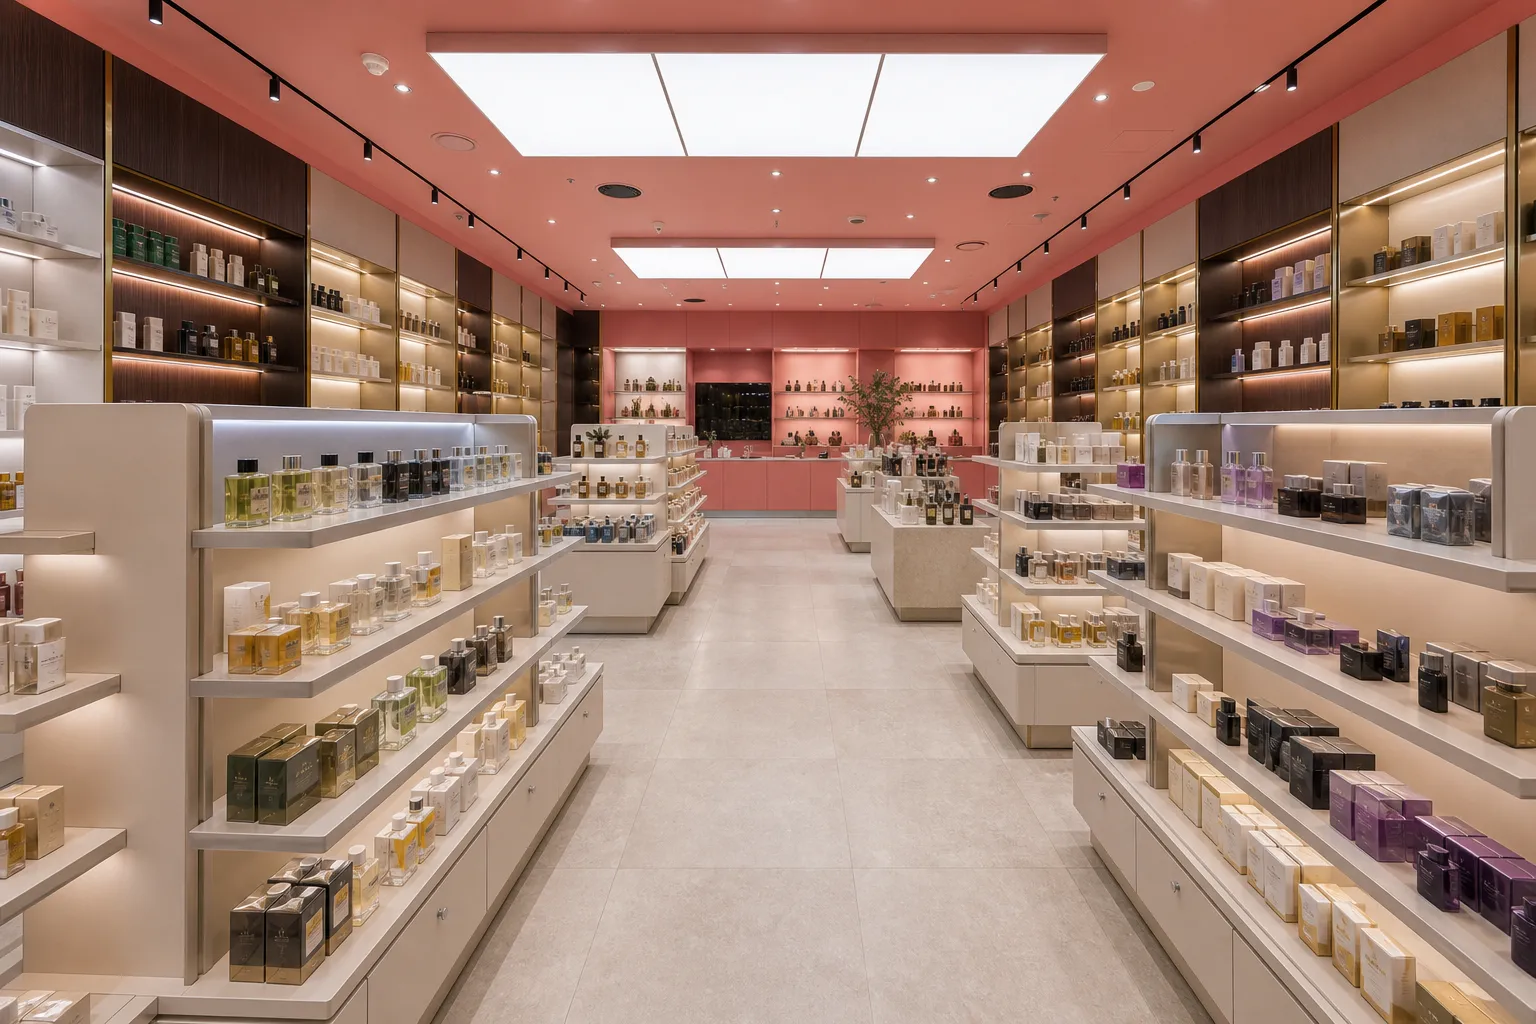
Summary
Clients are not simply buying a few attractive images; they are investing in professional judgment, practical solutions, and greater certainty for their retail project. Professional store design connects brand goals, customer flow, product display, materials, manufacturing, budget, and installation, helping retailers identify potential problems early, reduce costly revisions, improve space efficiency, control project risks, and protect the larger investment in fixtures, construction, logistics, and long-term store operations.
Frequently Asked Questions
Why is professional store design important if AI can create store renderings?
AI can create attractive visual references, but professional store design solves practical retail problems. It considers customer flow, product display logic, fixture structure, material feasibility, lighting, budget control, manufacturing, packaging, and installation. A rendering shows how a store may look; professional design confirms whether the store can actually be built, used, and operated effectively.
How does professional store design help reduce retail project costs?
Professional store design helps identify problems before production begins. It can prevent wrong fixture dimensions, unsuitable materials, unbuildable structures, poor lighting plans, difficult installation, and transportation risks. By solving these issues during the planning stage, retailers can reduce rework, delays, material waste, and unexpected installation costs.
What should retailers prepare before starting a store design project?
Retailers should prepare the store floor plan, brand guidelines, product categories, display quantity, target customer profile, budget range, opening schedule, and any preferred materials or fixture styles. The more clearly these details are defined, the easier it is for the design team to create a practical store layout that supports product presentation, customer experience, and project execution.
 Contact us today to discover how professional store design can turn your ideas into a practical and successful retail space.
 WhatsApp/Call: +86 186 2096 3396
 Email: sales1@onishopfitting.com
 Website: www.onidisplay.com
 Factory Location: Guangzhou, China
 Check out our social media case studies:Guangzhou ONI Shopfitting Limited