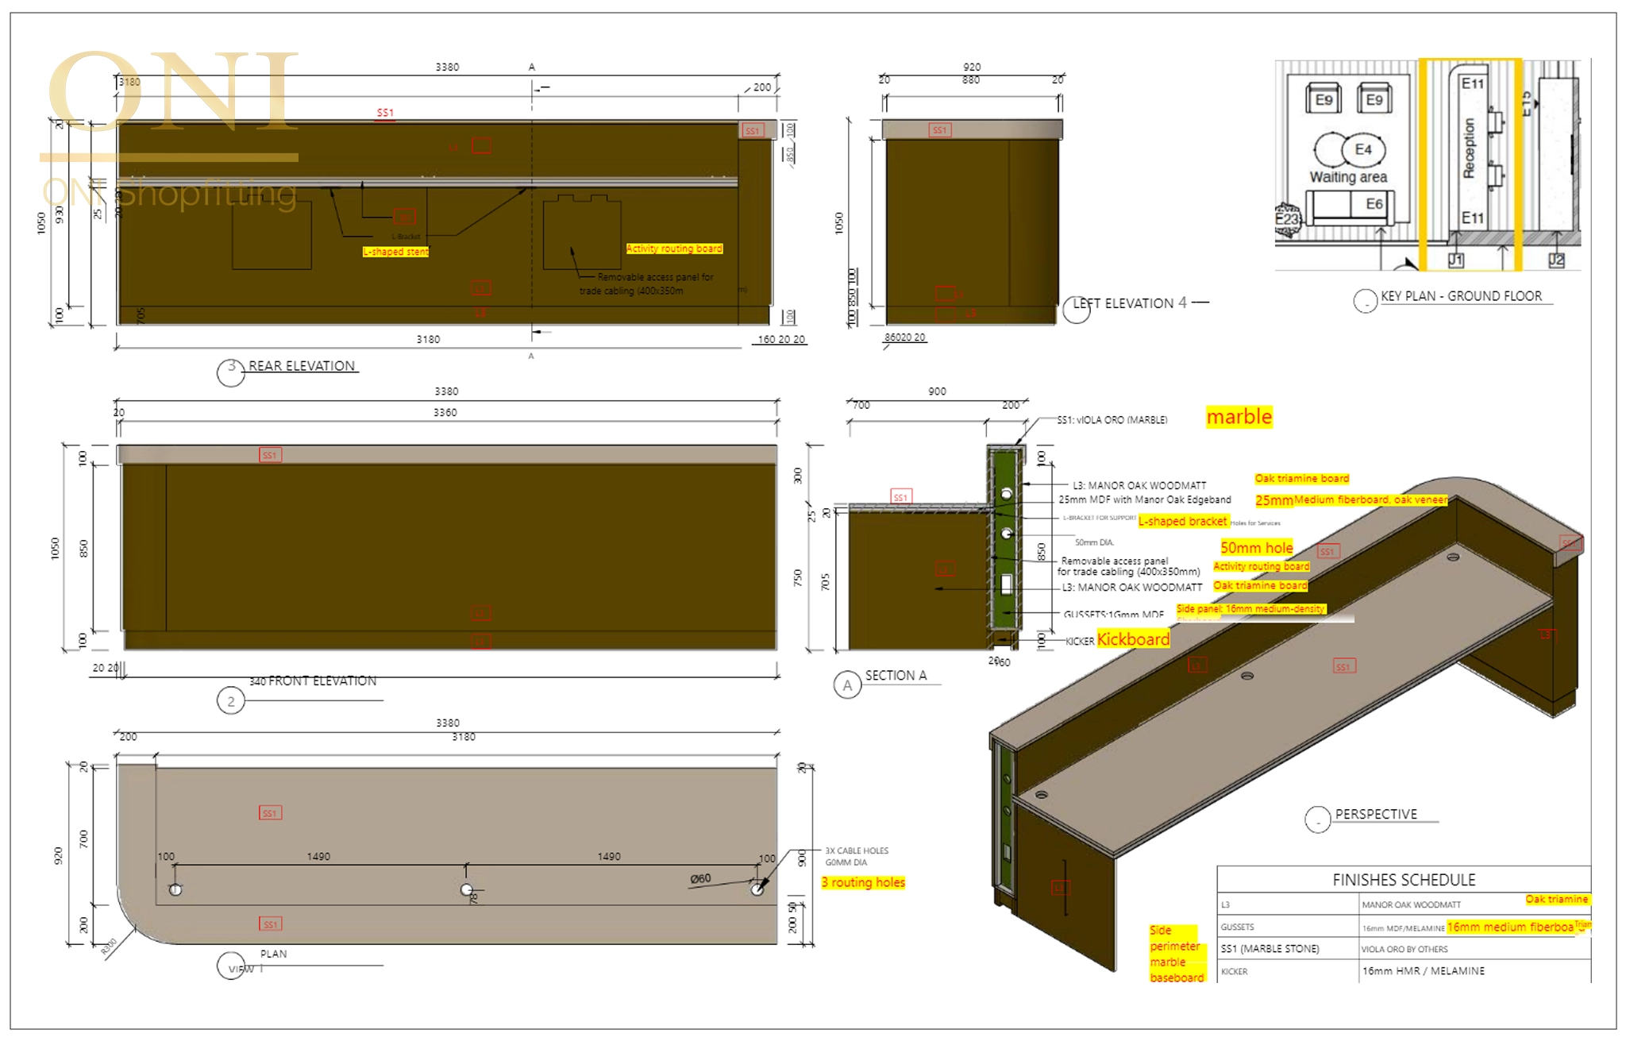
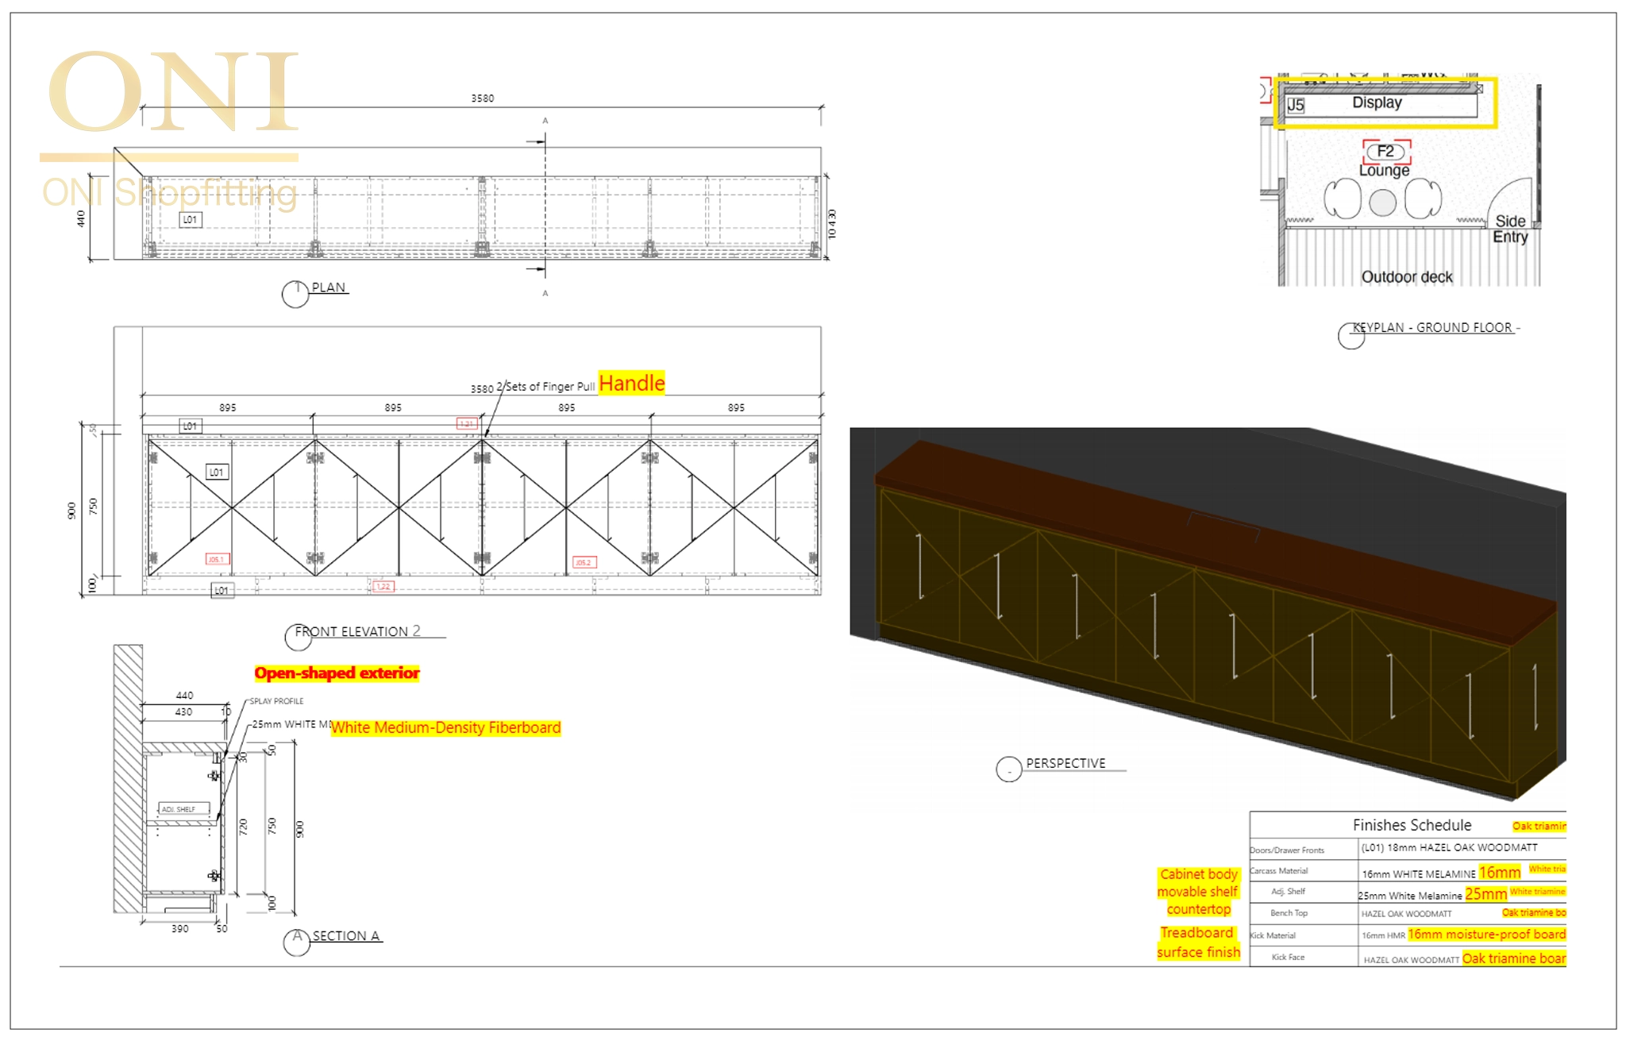
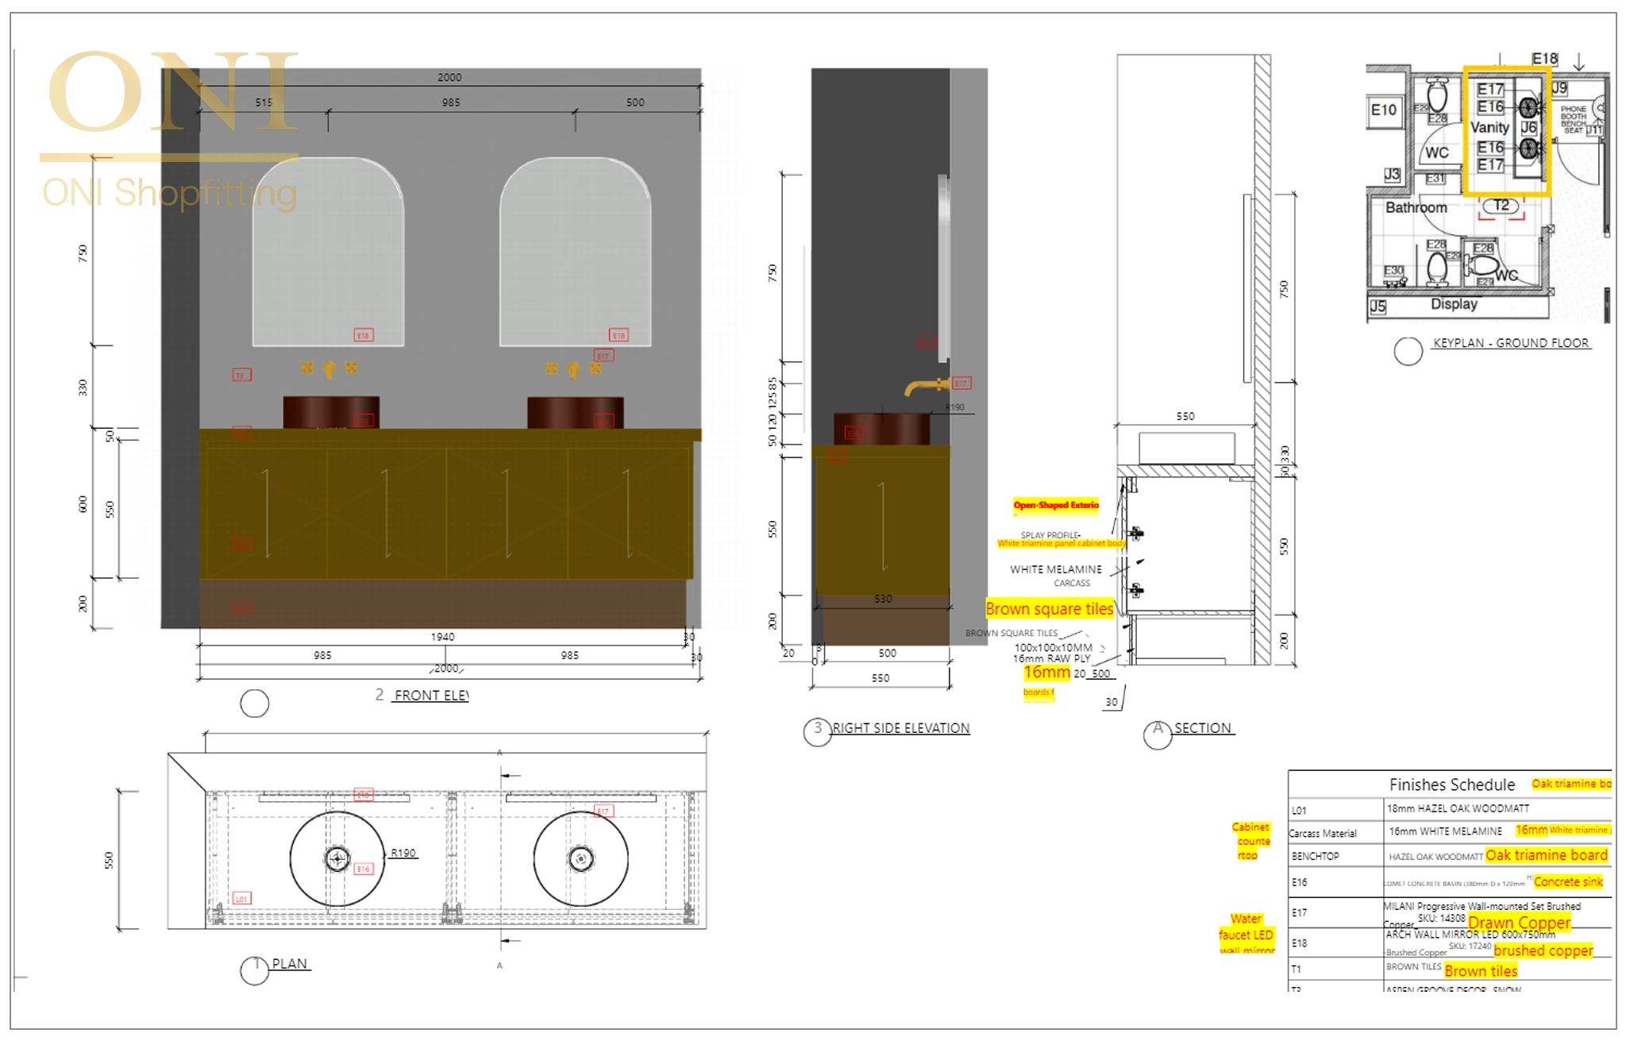
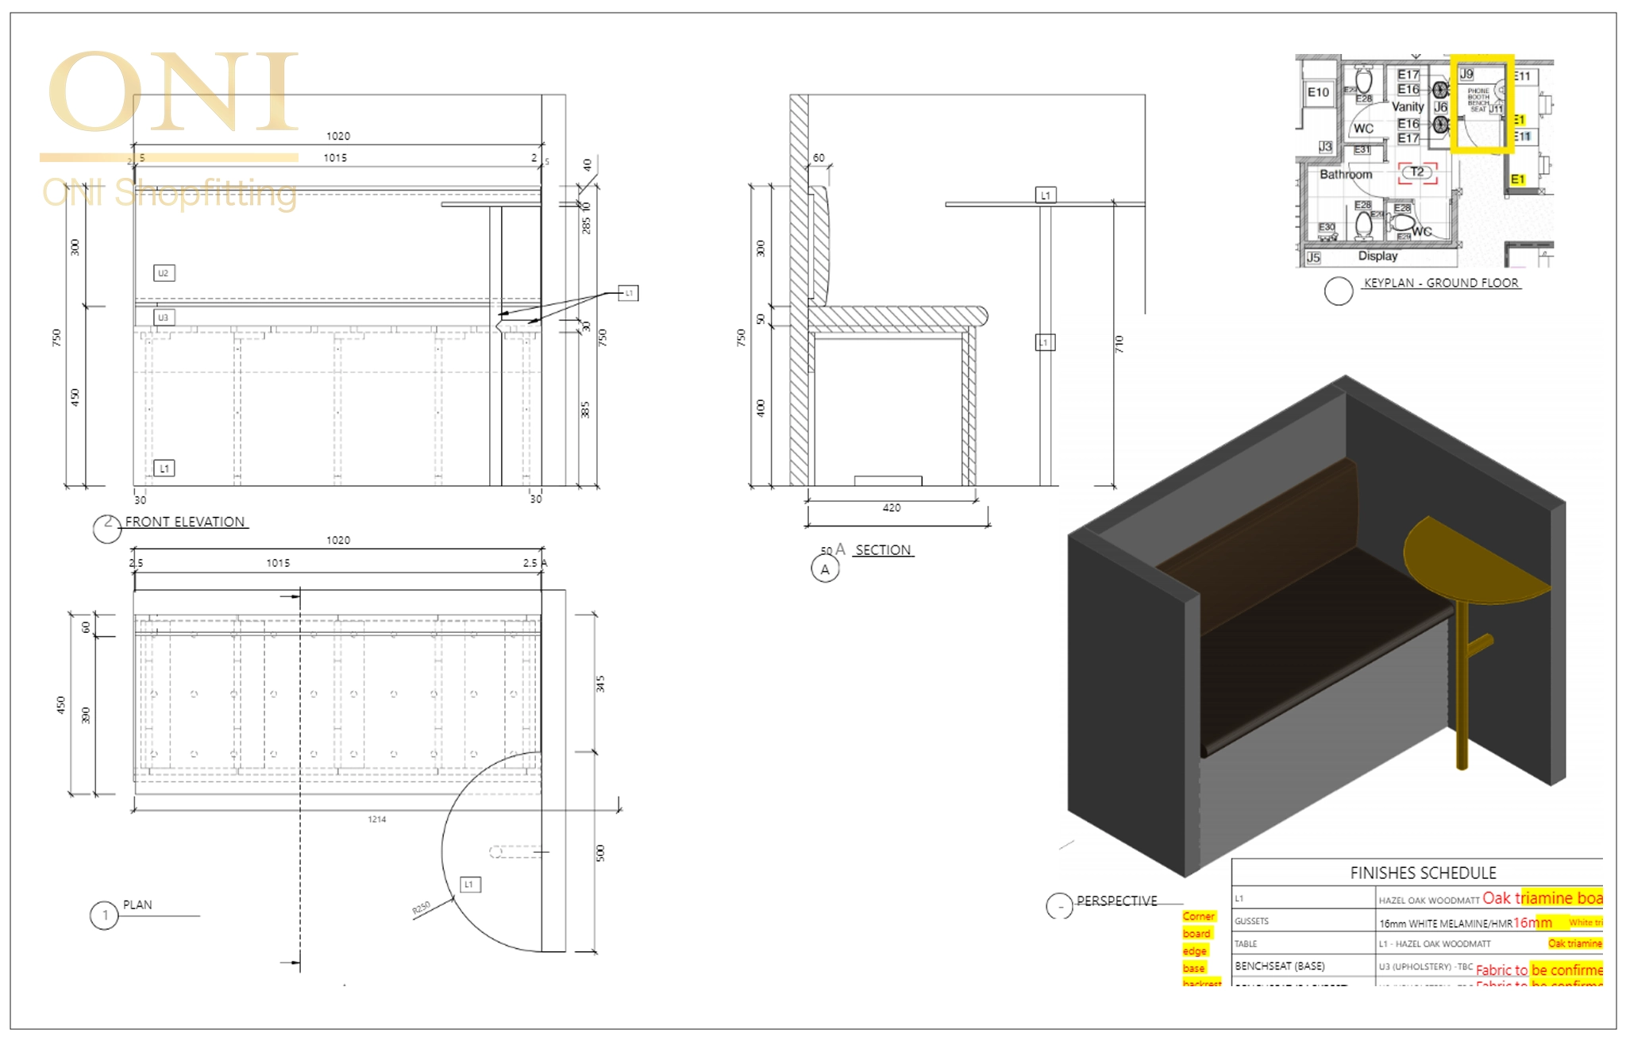
Australia AS Office Space Full-Case Custom Joinery Project
Location:Australian Commercial Office Core Area
Industry:Australian office space customization, overseas office joinery, Australian modular furniture, office cabinet customization, overseas commercial furniture implementation
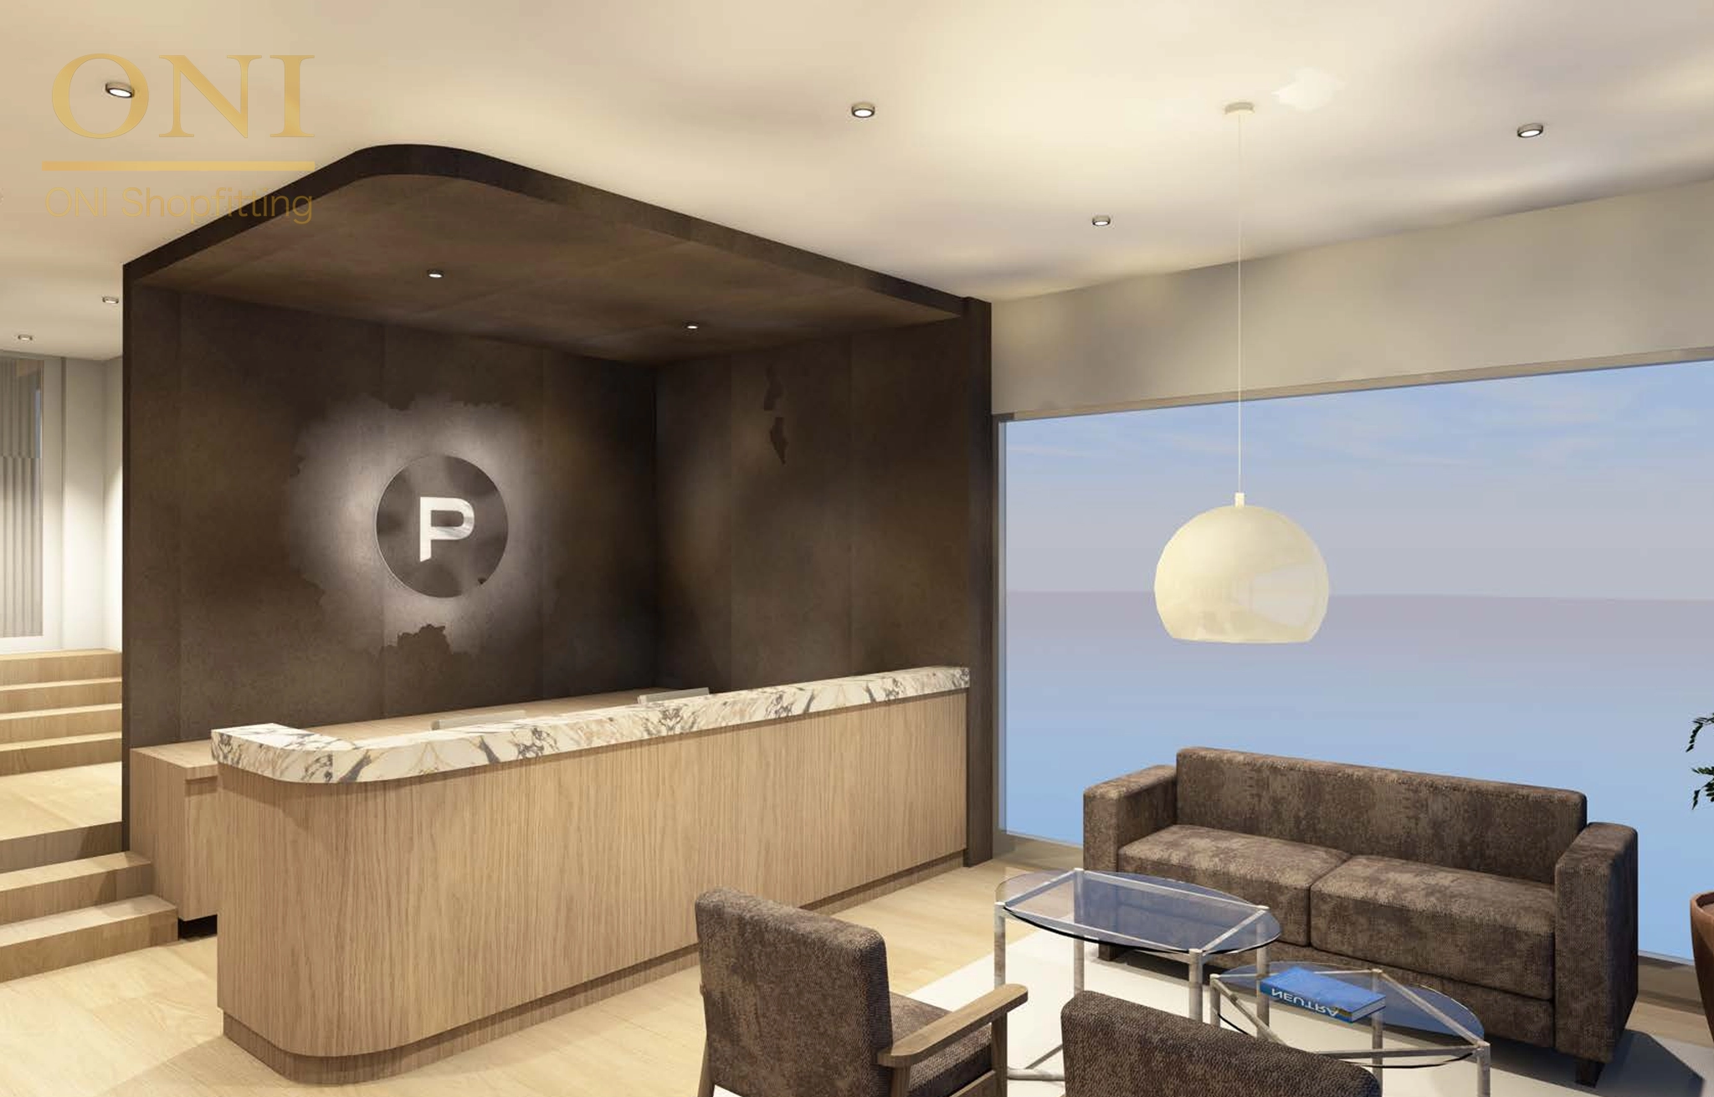
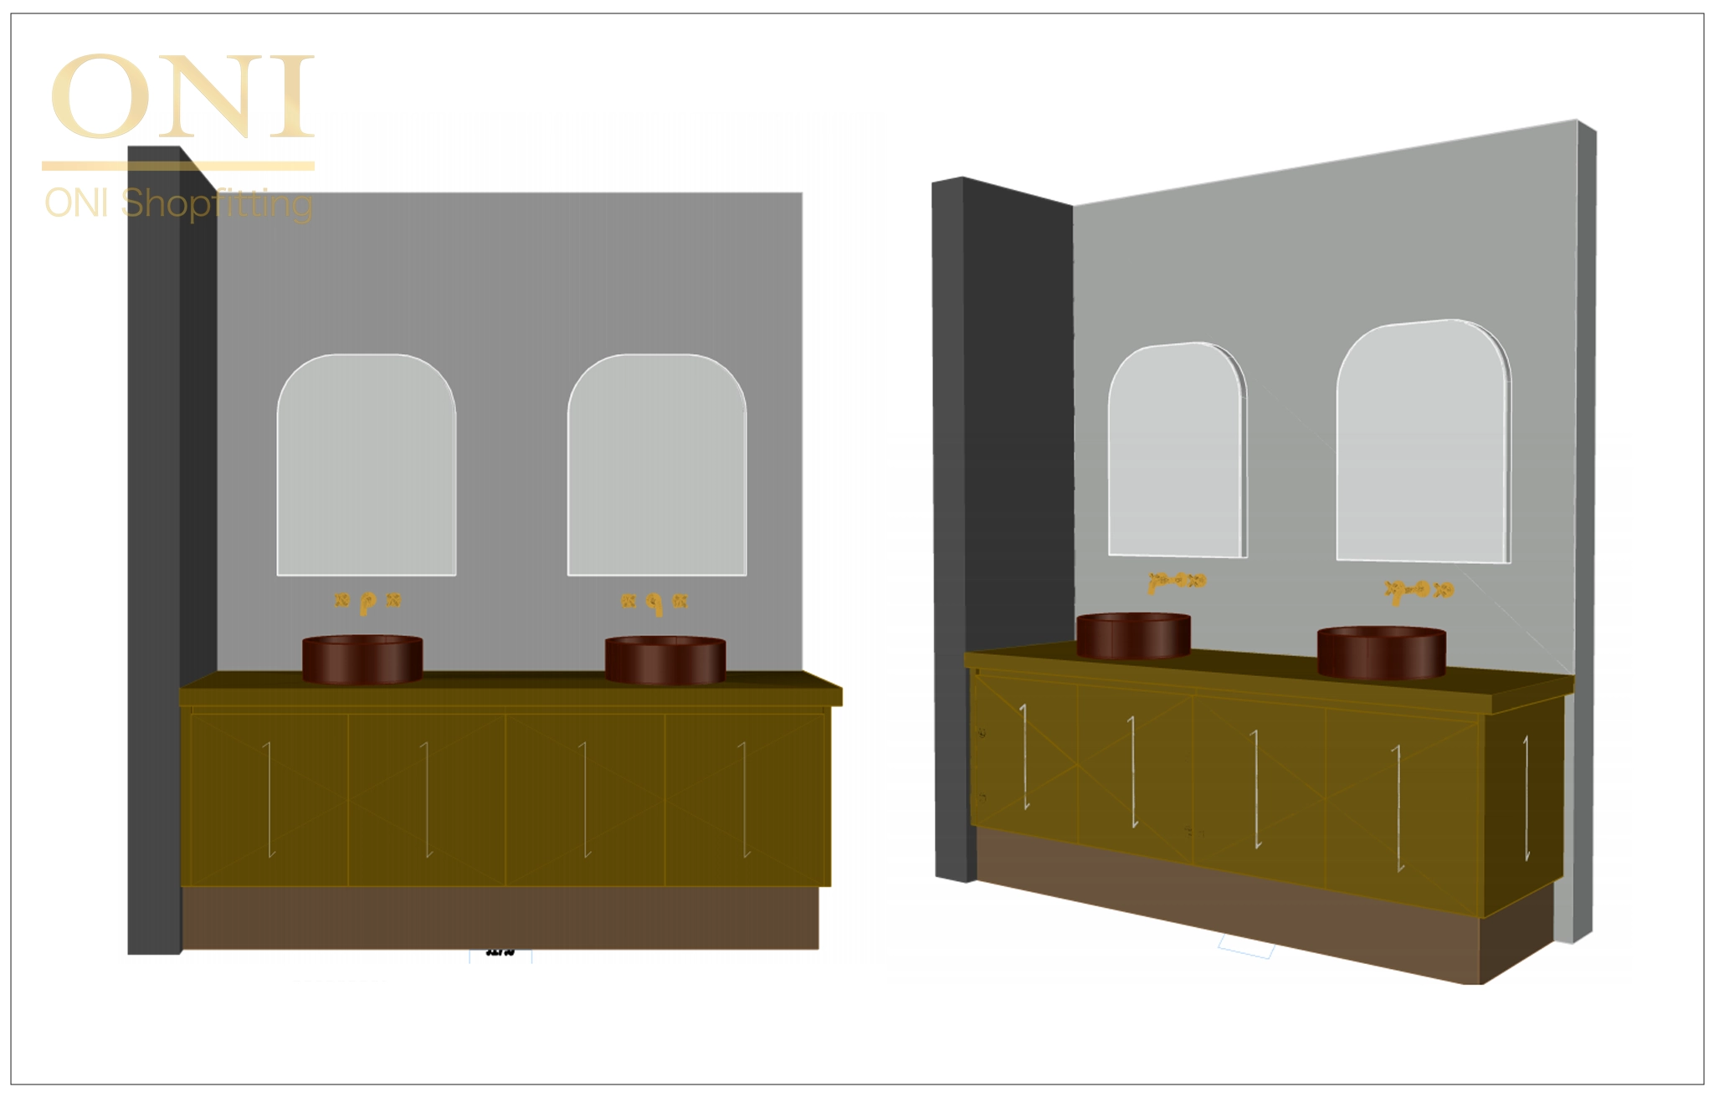
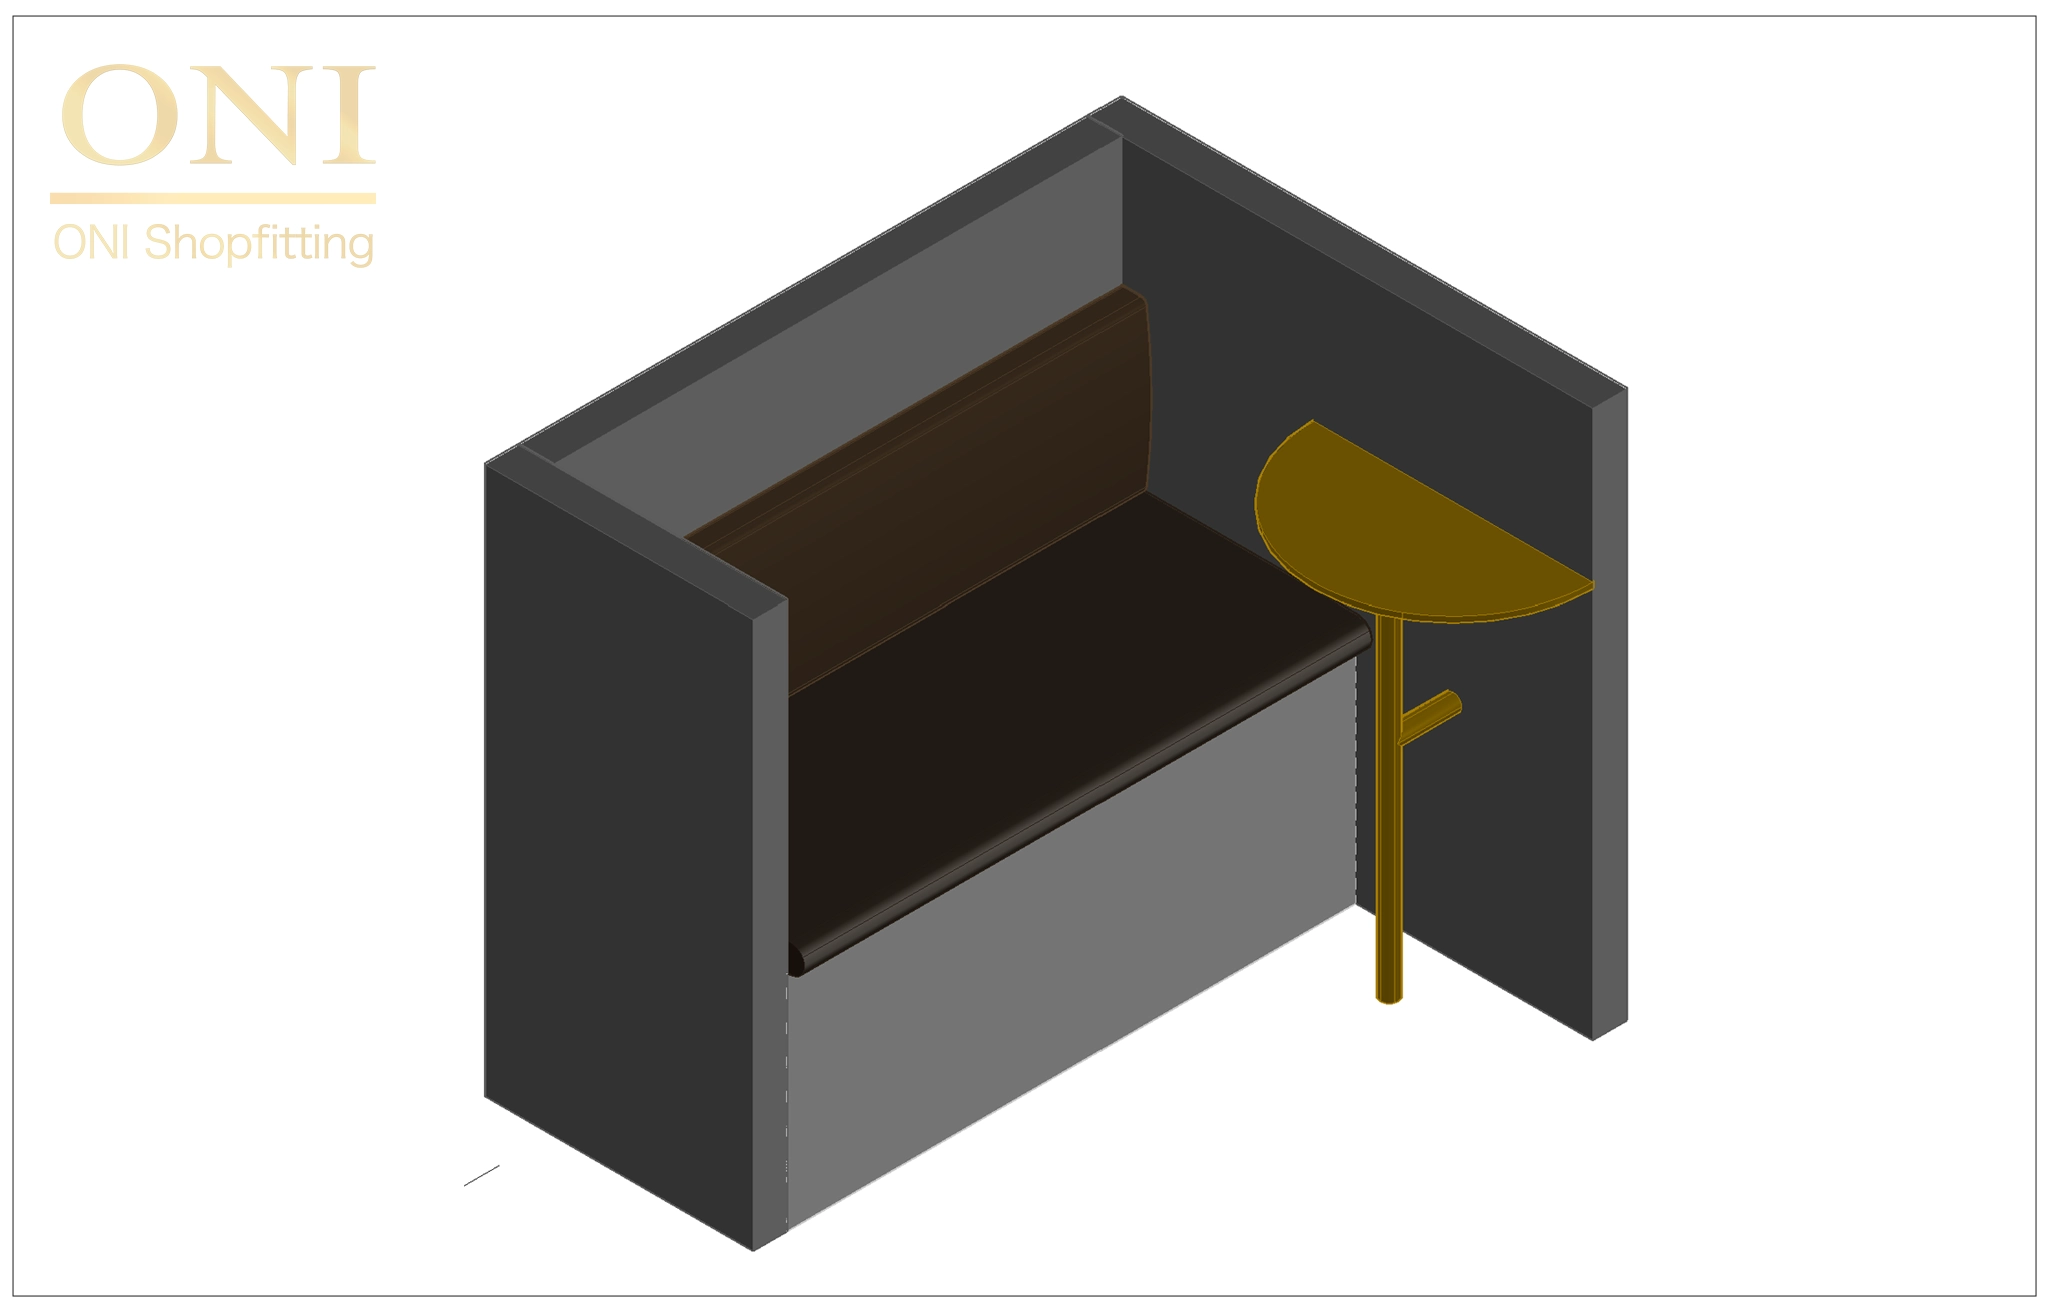
Sub Tags:Australian reception desk customization, office bathroom vanity customization, upholstered booth customization, overseas office joinery implementation, Aus standard office furniture customization
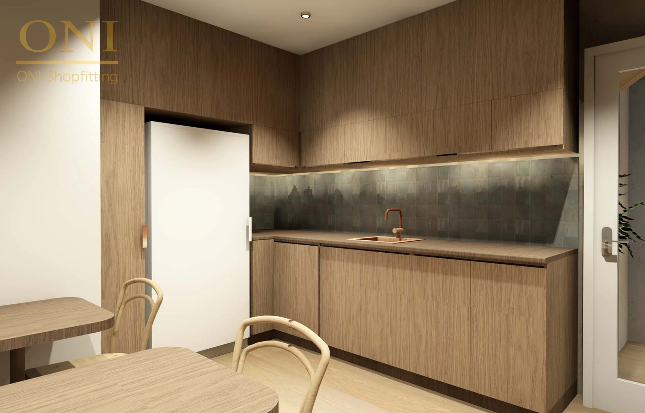
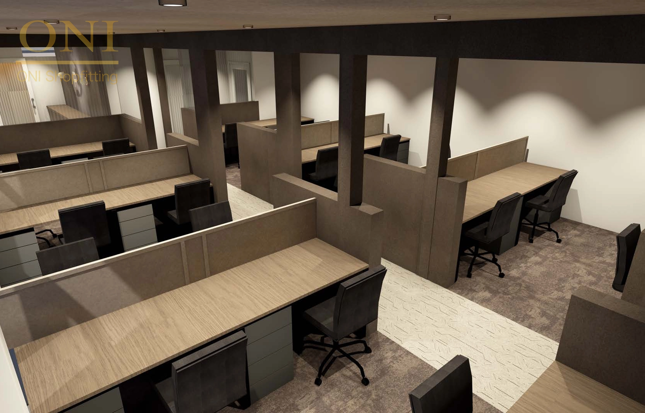
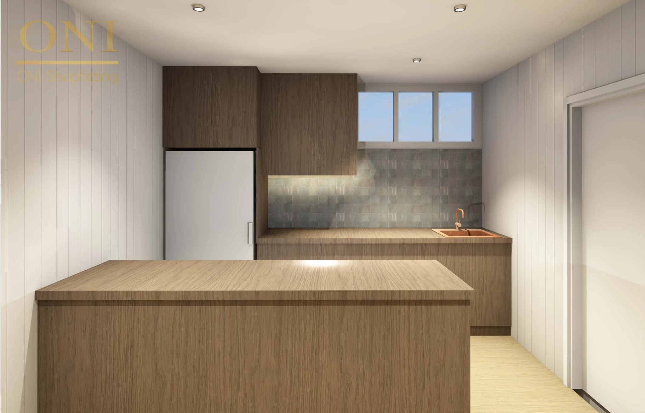
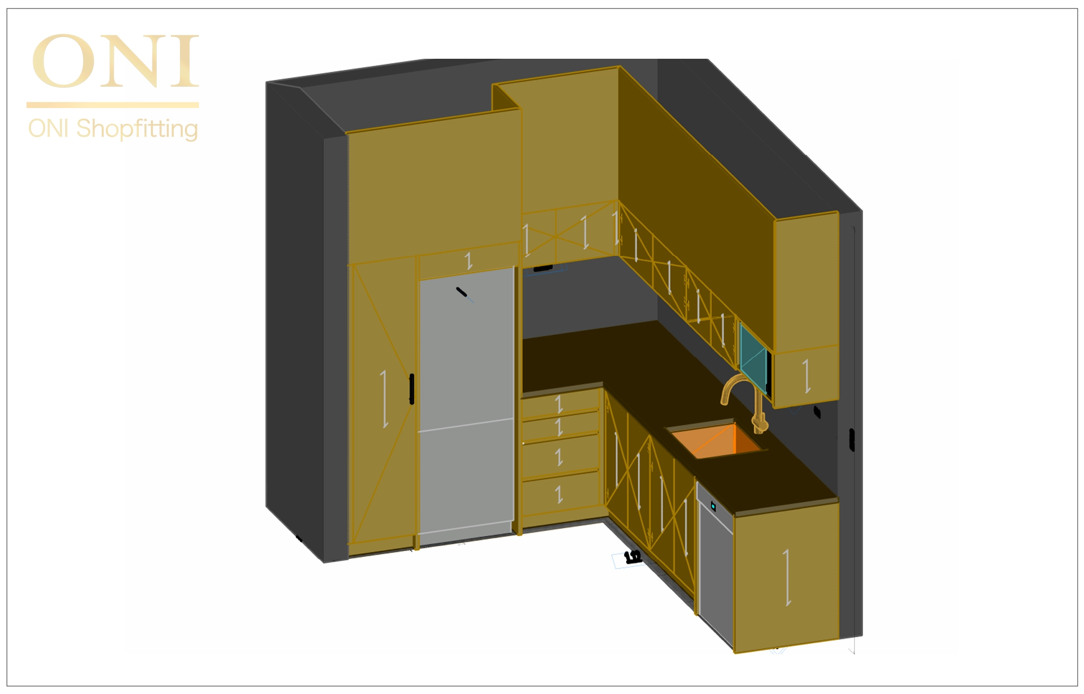
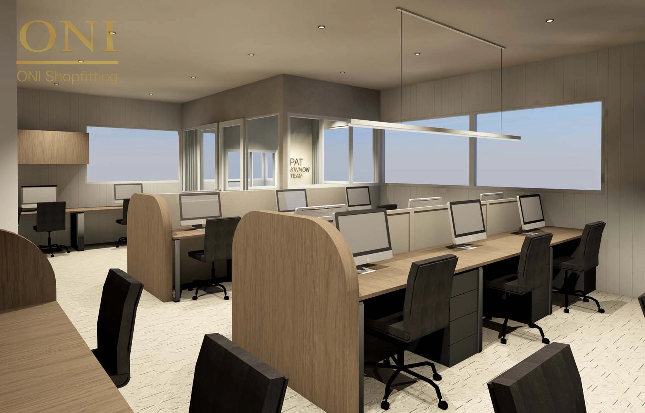

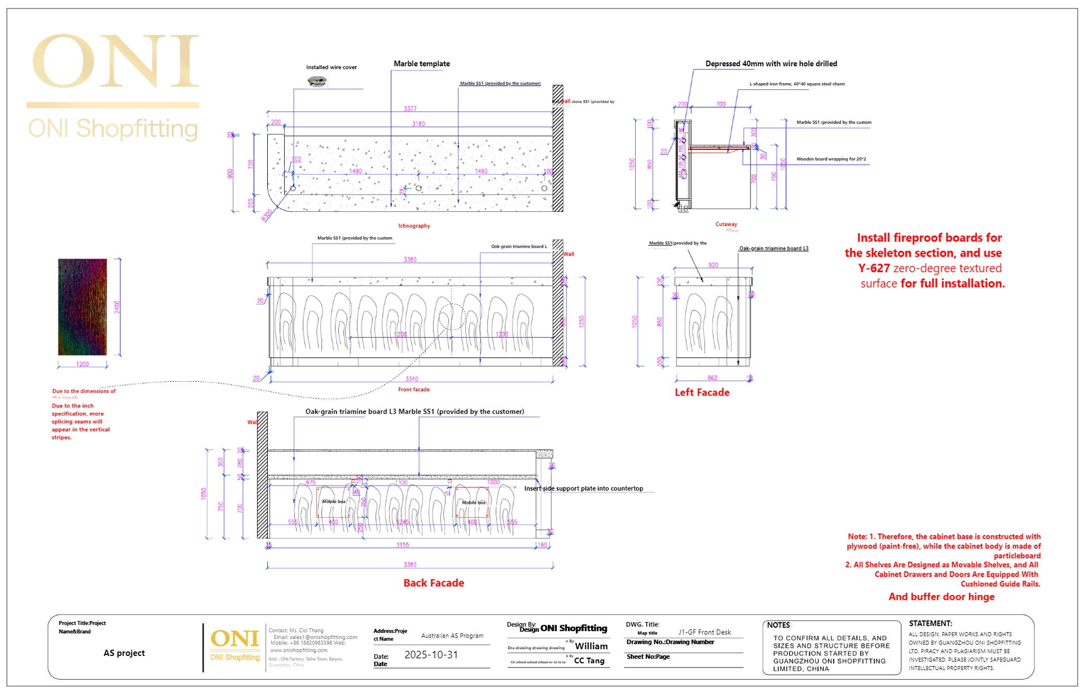
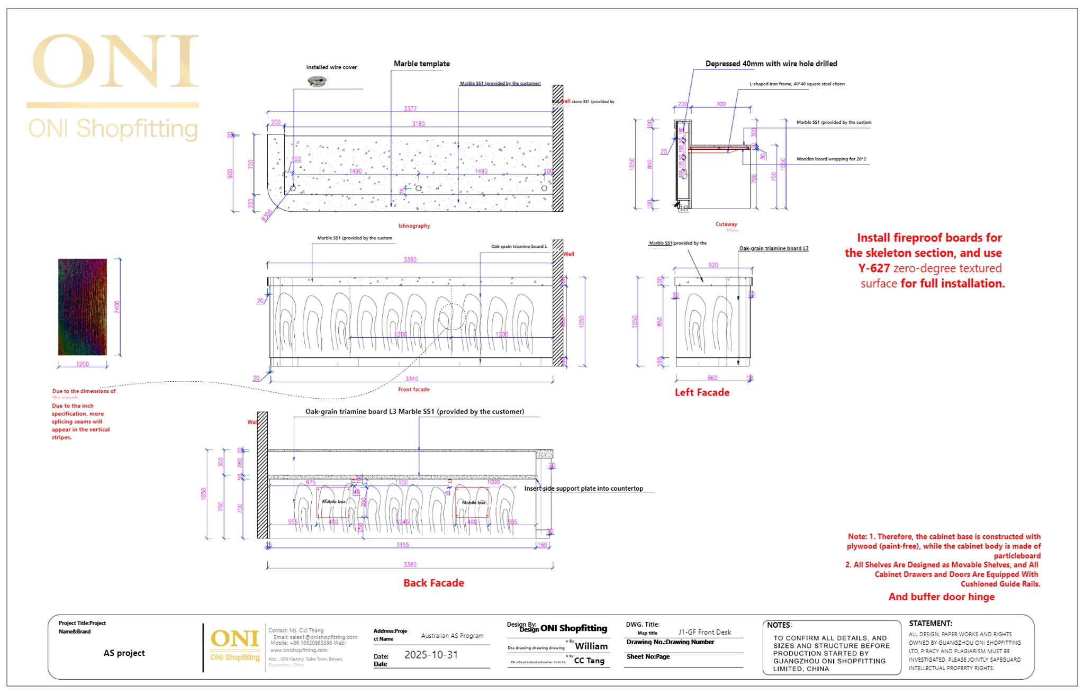
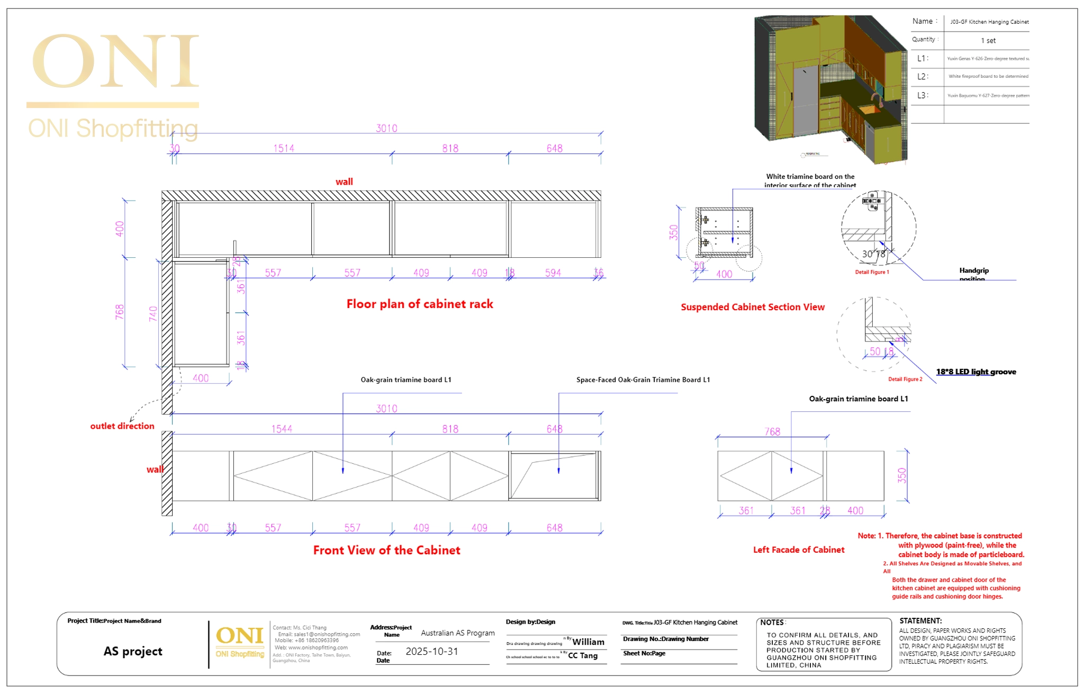
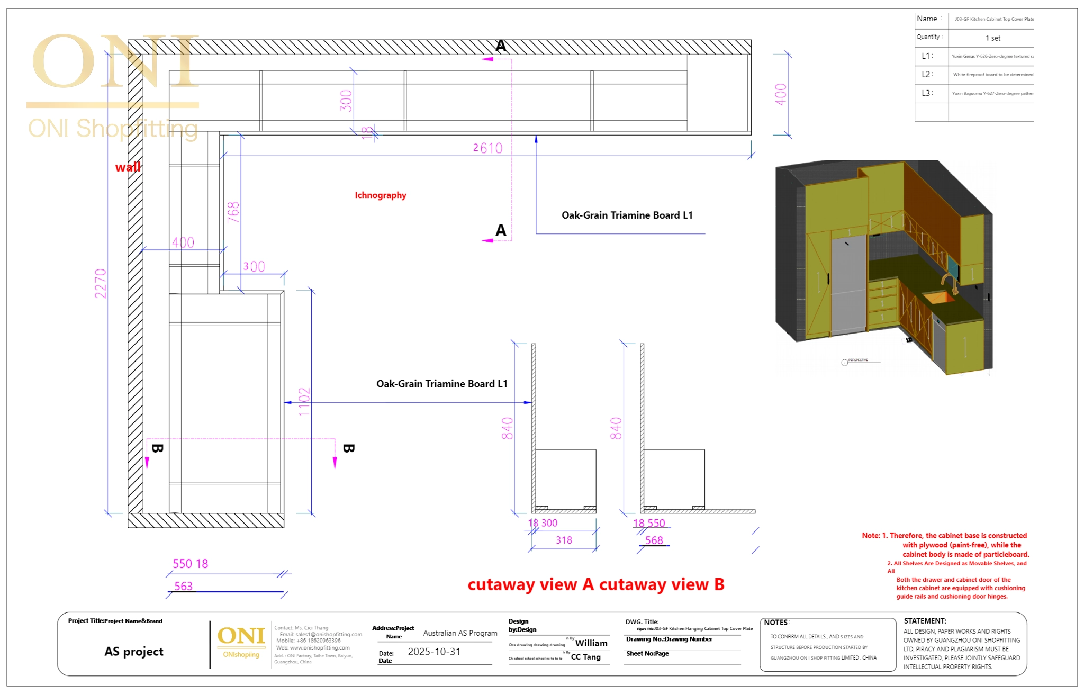
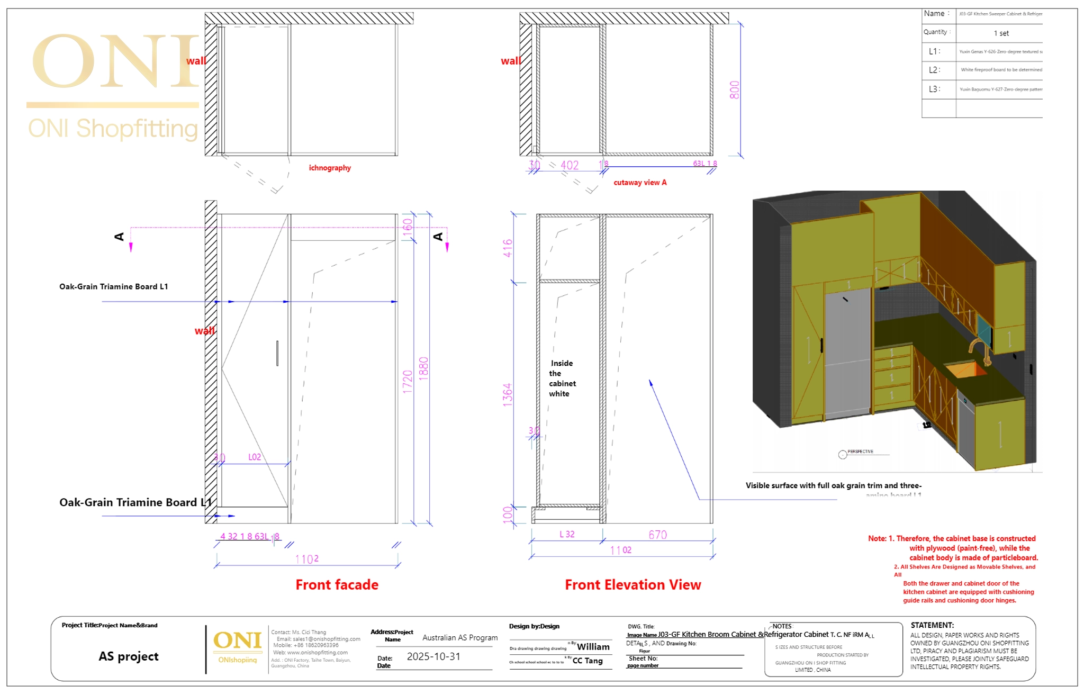
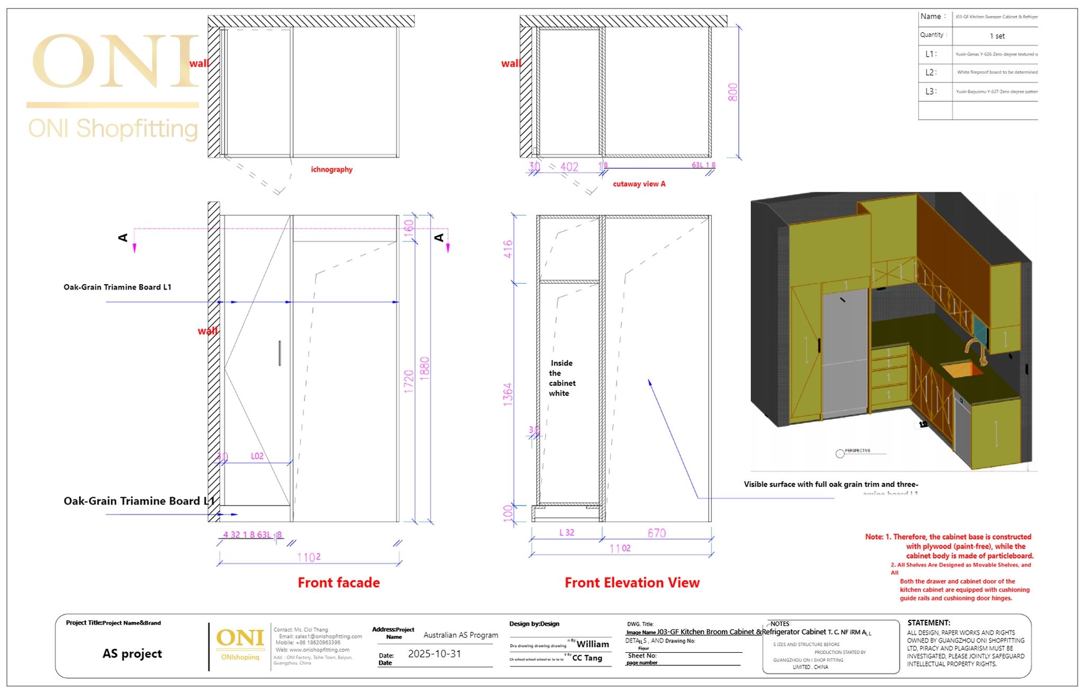
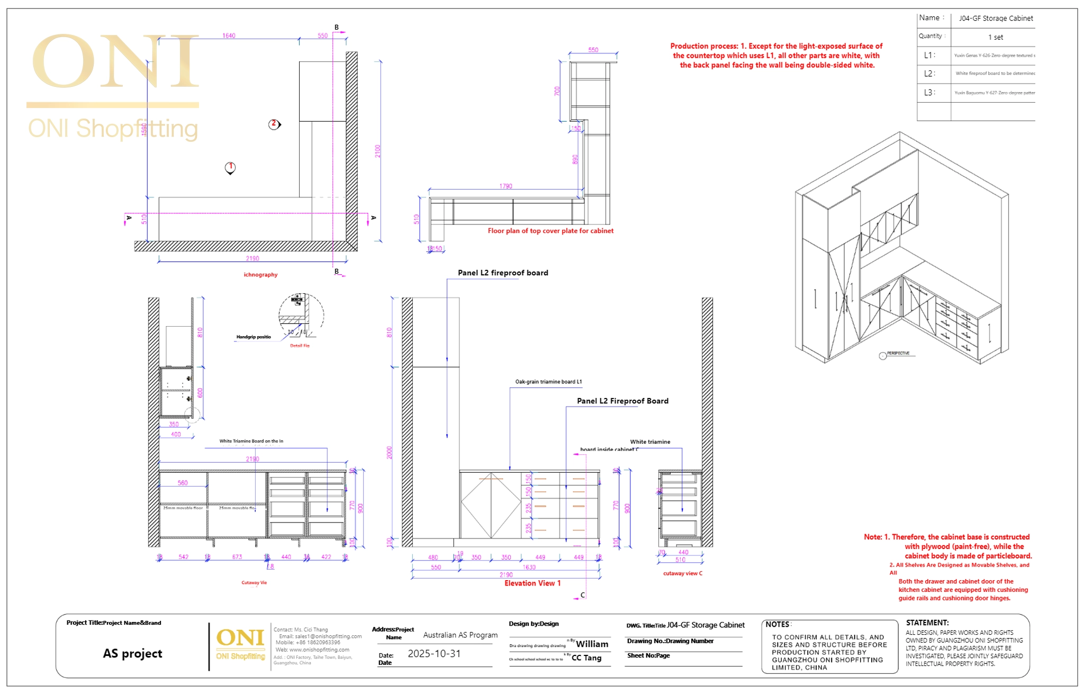
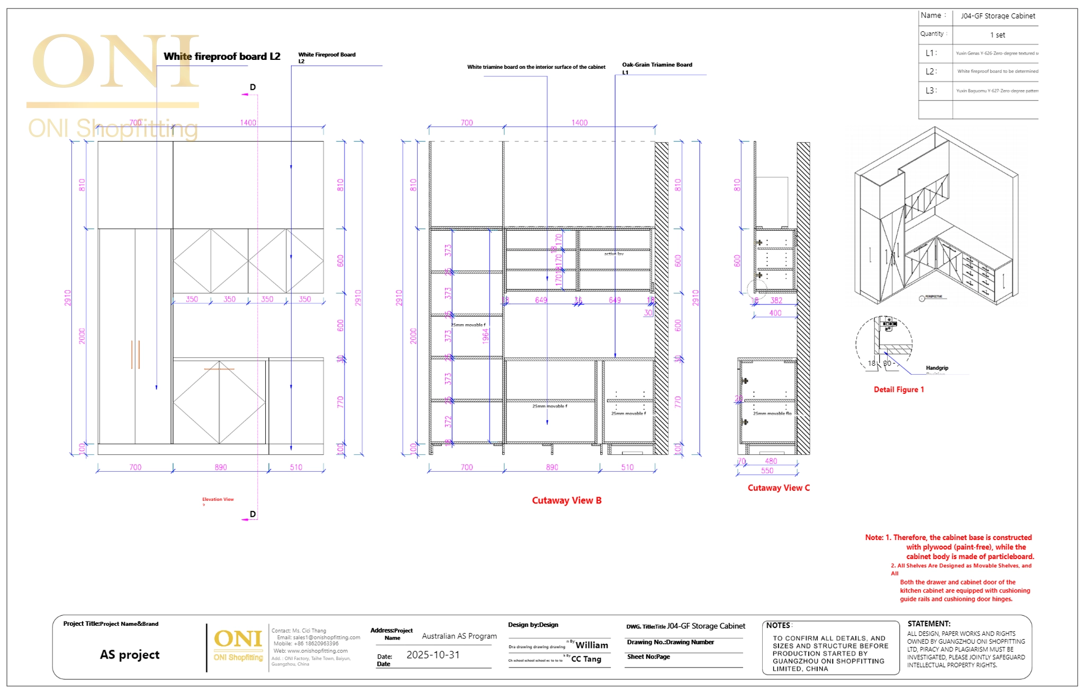
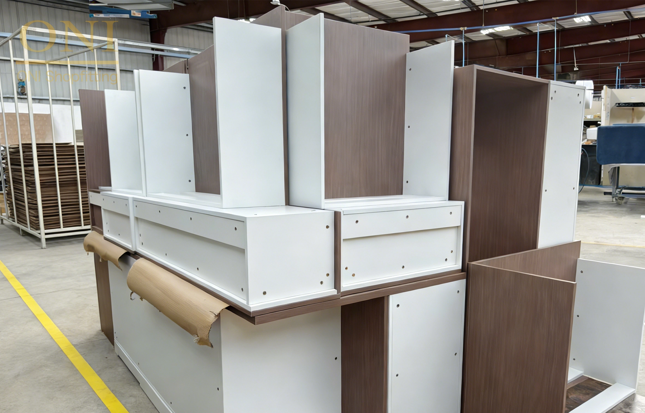
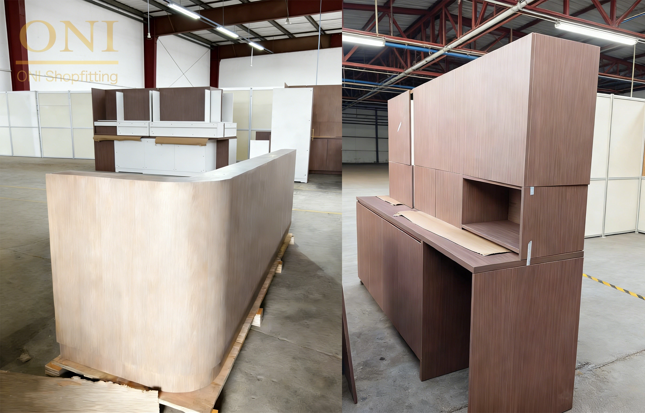
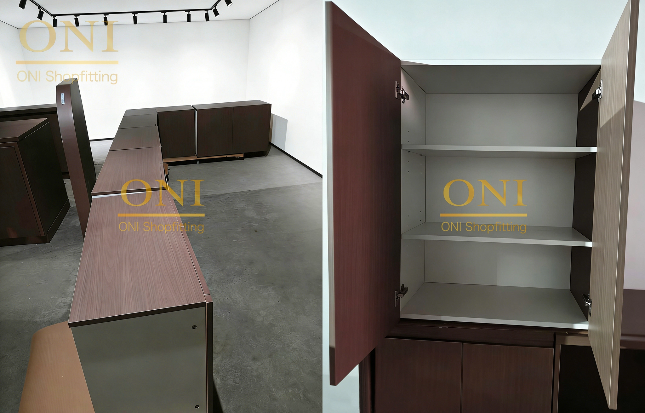
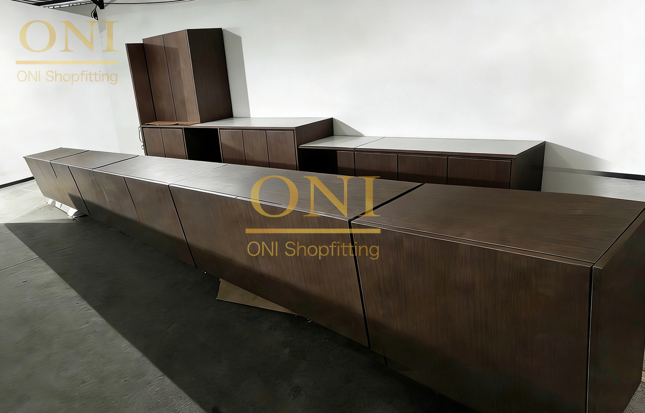
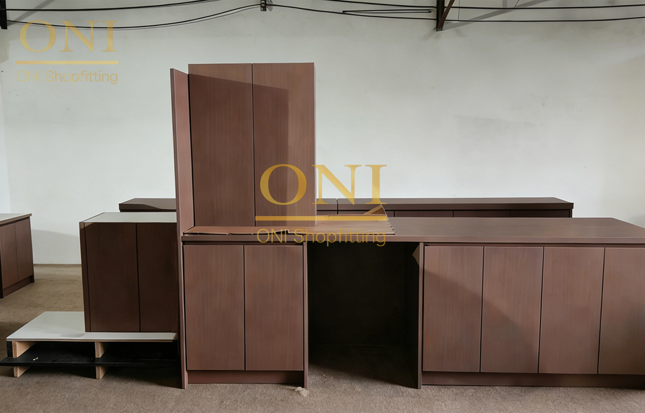

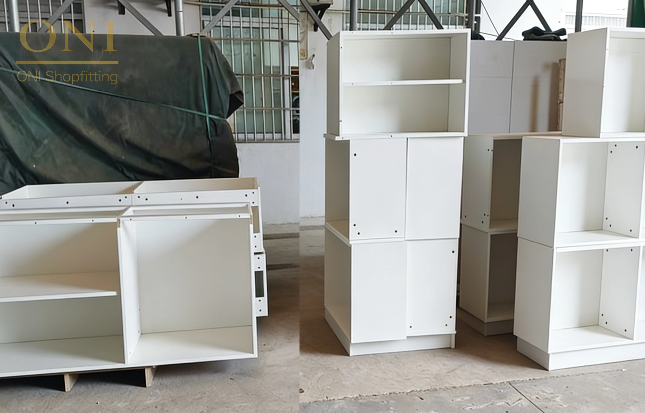
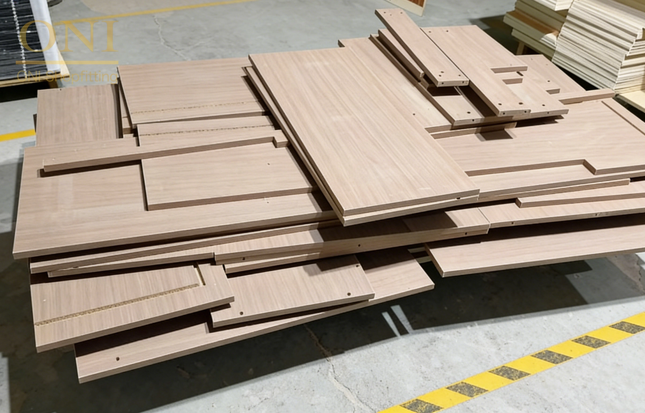
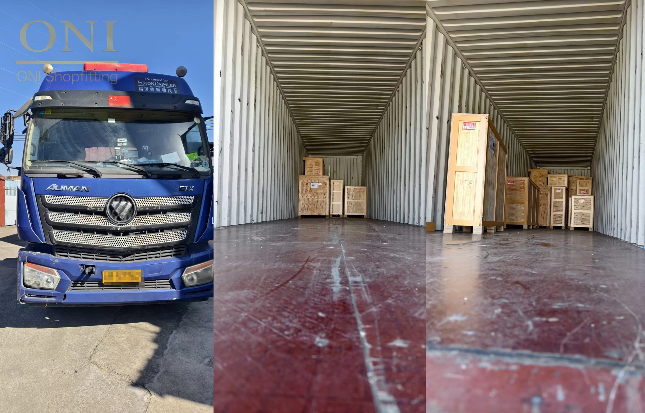
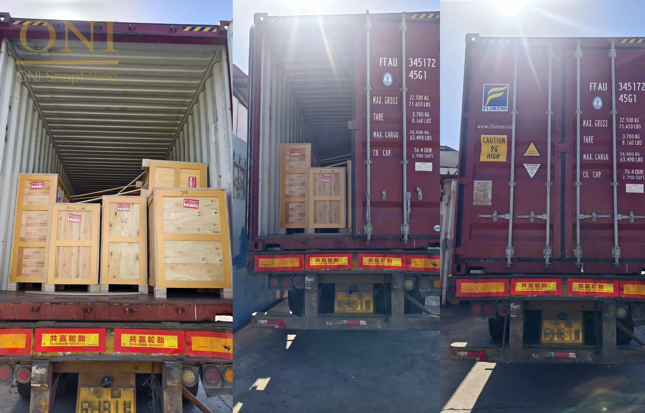
Project Description : This project provides full-case custom joinery services for office space in Australia, covering detailed drawing design, production to on-site delivery. It includes reception desks, kitchen cabinets, bathroom vanities, storage cabinets, upholstered booths and other products, using high-quality materials like oak melamine, fireproof board and high-density upholstery. Integrated with LED light slots, soft-close slides and modular design, it strictly complies with Australian office space safety and environmental standards. Through standardized production processes, strict quality inspection and comprehensive shipping protection, it achieves seamless implementation of overseas office joinery from design to installation, demonstrating strength in Australian modular furniture and office cabinet customization.
Share project