


A successful mall kiosk turns limited floor space into a visible, functional, and profitable retail selling point. It allows brands to reach customers in high-traffic locations without the cost and complexity of operating a full-size store.
A mall kiosk is a compact retail unit used in shopping mall corridors, atriums, entrances, and open commercial areas. Good mall kiosk design combines product display, customer flow, branding, storage, lighting, counter layout, security, durable materials, and easy installation to improve visibility, customer engagement, staff efficiency, and sales performance.
In the following, we will explore the key steps of mall kiosk design, including location planning, layout, product display, branding, lighting, storage, materials, security, and manufacturer selection, helping you create a practical kiosk that performs well in real retail environments.
What Is a Kiosk in a Mall?
A kiosk in a mall is a small retail booth or freestanding selling unit placed in a high-traffic shopping mall area. It is usually used for product sales, food and beverage service, brand promotion, product sampling, customer service, or digital self-service.
Unlike a full retail store, a mall kiosk works within a limited footprint. It may be placed in a corridor, atrium, entrance area, food court, or open commercial zone where customers naturally pass by. Because of this, the design must attract attention quickly and make the offer easy to understand.
A mall kiosk can sell many product types, including cosmetics, jewelry, watches, phone accessories, coffee, snacks, skincare, gifts, sunglasses, and pharmacy products. You can explore ONI Display’s custom retail kiosk design and manufacturing page for different kiosk examples
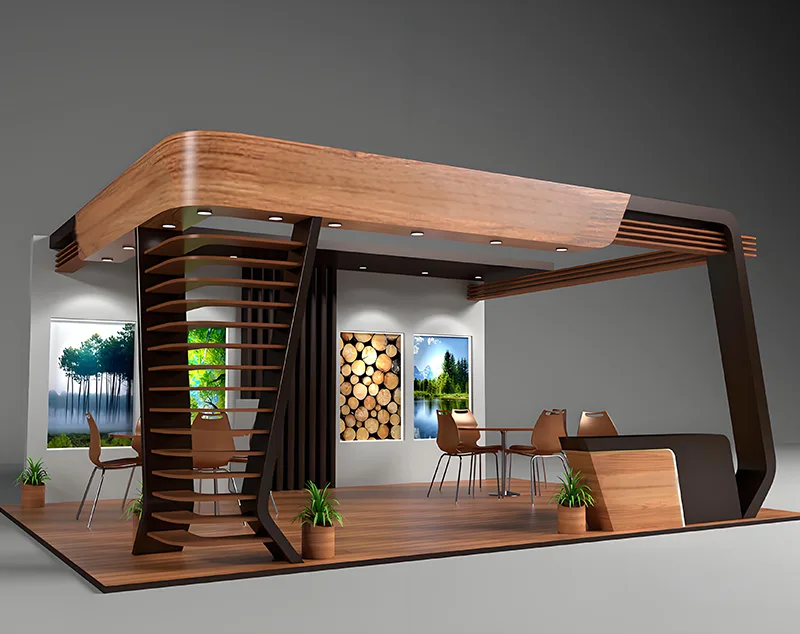
Mall Kiosk Layout Planning
- Usable floor space of the rented stall
- Major pedestrian flow directions and visitor walking routes
- Mall management guidelines on stall boundaries and exterior decorations
- Reserved power supply capacity and socket positions
- Restrictions on ceiling height
- Mandatory fire safety requirements, including evacuation passage space and designated fire extinguisher positions
- Installation limitations for pipelines, wiring and suspended display structures
A standard fully-functional mall kiosk is built with a series of connected functional zones to support complete daily retail operations, covering front product display space, open areas for customers to browse and interact, a standalone cashier counter, back working zones for staff, lockable storage cabinets for inventory and high-value goods, eye-catching display racks for hot-selling merchandise and seasonal marketing activities, as well as sealed equipment compartments for refrigerators, air compressors, light transformers and other mechanical devices if necessary. All these functional sections are laid out based on visitor movement logic. Spacious unobstructed viewing routes allow shoppers to look around products freely without crowding, while streamlined inner passages greatly improve the efficiency of staff service, restocking and checkout procedures.
Design priorities for layouts vary with different brand positioning and decorative styles. Modern minimalist coffee kiosks adopt linear service layouts to shorten customer waiting time, paired with transparent front displays to present packaged drinks and baked goods. Luxury cosmetic kiosks feature symmetrical layouts with soft ambient lighting, expanded trial zones and multi-layer backlit display units to highlight delicate product textures and boost conversion from product testing to purchases. Jewelry kiosks adopt semi-enclosed structural layouts to divide public browsing areas and private negotiation zones, striking a balance between convenient customer access and valuable goods protection. All layout schemes reserve sufficient circulation space to comply with mall fire evacuation rules, maximizing the limited stall area for commercial display and sales performance.
Customer Flow and 360-Degree Visibility
Many mall kiosks are placed in open walkways or atriums, so customers may approach from different directions. This makes 360-degree visibility one of the most important design factors.
The kiosk should not have an unfinished or inactive side. Logos, product displays, lighting, and visual elements should be arranged so the kiosk looks complete from multiple angles. This helps attract customers whether they approach from the front, side, or back.
Customer flow should also be clear. Shoppers should understand where to stop, where to browse, where to order, and where to pay. If the kiosk blocks walking paths or creates confusion, it may reduce both sales and mall traffic comfort.
Product Display Ideas for Mall Kiosks
Product display should match the product category, customer behavior, and sales process. Since mall kiosks have limited space, every shelf, counter, hook, and display zone should serve a clear purpose. Best sellers, new arrivals, and promotional products should be placed in the most visible areas to attract passing customers.
Cosmetics and skincare kiosks can use illuminated shelves, tester trays, mirrors, and acrylic organizers. Jewelry and watch kiosks usually require glass showcases, high-CRI LED lighting, secure drawers, and premium display trays. Mobile accessory kiosks can include product hooks, demo areas, digital screens, and lockable counters, while food and beverage kiosks need clear menu boards, display cases, ordering counters, and pickup zones.
Avoid displaying too many unrelated products at once. Group products by category, collection, price range, device model, or promotion to make browsing easier. Clear spacing, consistent signage, and well-planned product heights help the kiosk look organized, improve customer interaction, and support faster purchasing decisions.
Counter, Storage, and Staff Workflow
Visual appeal alone cannot deliver long-term stable sales for mall kiosks; the rational design of counters, storage space and staff operation flow determines daily service efficiency and customer satisfaction. A well-planned counter layout creates an all-in-one service station that seamlessly covers every customer touchpoint, including welcoming passersby, showcasing featured merchandise, responding to product inquiries, processing checkout payments, wrapping purchased goods and replenishing front-display inventory without disrupting ongoing service.
Storage capacity is frequently overlooked during kiosk design, yet it bears the burden of housing all auxiliary supplies required for daily operation. Spare inventory stocks, disposable shopping bags, gift packaging materials, business documents, daily cleaning supplies, fixture spare parts and staff personal belongings all demand classified, dedicated storage solutions. Integrating concealed pull-out drawers and fully lockable closed cabinets effectively stows clutter out of sight, maintaining a neat, premium-looking front area that leaves a positive impression on shoppers.
Optimized staff workflow is critical to handling peak shopping hours when passenger flow surges. Cramped, disorganized layouts force employees to take unnecessary extra steps to grab supplies or restock goods, which slows down service speed and creates a messy, overcrowded visual inside the compact kiosk.
Lighting and Signage Design
Professional layered lighting design is essential for mall kiosks to stand out in crowded retail spaces, boost passive foot traffic, and create a high-end brand atmosphere. A complete kiosk lighting solution combines multiple functional light sources, including backlit logo lights, embedded shelf strip lights, under-counter ambient lights, internal display cabinet lights, advertising light boxes, adjustable spotlights, and product accent lights. In practical design, we adopt category-specific lighting configurations: warm color temperature for high-end accessories, neutral white light for beauty products, and high color rendering lights for food items to restore authentic product colors. Meanwhile, we adjust lamp installation angles and install anti-glare accessories to eliminate harsh glare and uneven shadows, ensuring uniform, soft, and eye-catching lighting effects from all viewing directions.
Effective signage design focuses on simplicity, readability, and brand consistency to deliver clear information to distant customers at a glance. We follow standardized layout rules for kiosk signage placement and content design: fix the brand logo at the top-center front position for maximum visibility, and simplify core display information covering brand identity, product categories, key promotions, and core services. We adopt unified fonts, colors, and typesetting for price tags, product menus, and promotional slogans with dedicated display areas. The overall design strictly controls facade signage density, avoiding cluttered text and messy graphics. This neat and orderly visual layout prevents customer visual confusion, maintains a premium brand look, and improves information communication efficiency.
Customized lighting and coordinated signage design can greatly enhance product value and shopping experience for different retail scenarios. For jewelry and watch kiosks, high-color-rendering focused spotlights and built-in cabinet lights highlight product textures, details, and craftsmanship to amplify a luxurious premium feel. For food, beauty, and lifestyle kiosks, even and bright soft white lighting creates a fresh, warm, and inviting atmosphere that attracts customer trial and purchase. When lighting and signage design are fully integrated, they form a unified brand visual system that strengthens brand recognition, guides pedestrian attention effectively, increases customer stop-in rate, and ultimately drives better sales conversion.
Materials and Surface Finishes
Mall kiosks need materials that are attractive, durable, and practical for daily commercial use. Common materials include MDF, plywood, stainless steel, aluminum, tempered glass, acrylic, laminate, lacquer, powder-coated metal, stone-effect panels, mirrors, and LED lighting components.
High-touch areas such as counters, drawer fronts, and customer interaction zones should resist scratches, stains, moisture, and frequent cleaning. Glass and acrylic improve product visibility, while metal trims and lacquer finishes can create a more premium look.
Material selection should also consider shipping and installation. A kiosk may need to be packed, transported, assembled, and moved through mall service corridors. Strong construction and protective finishes help reduce damage risk.
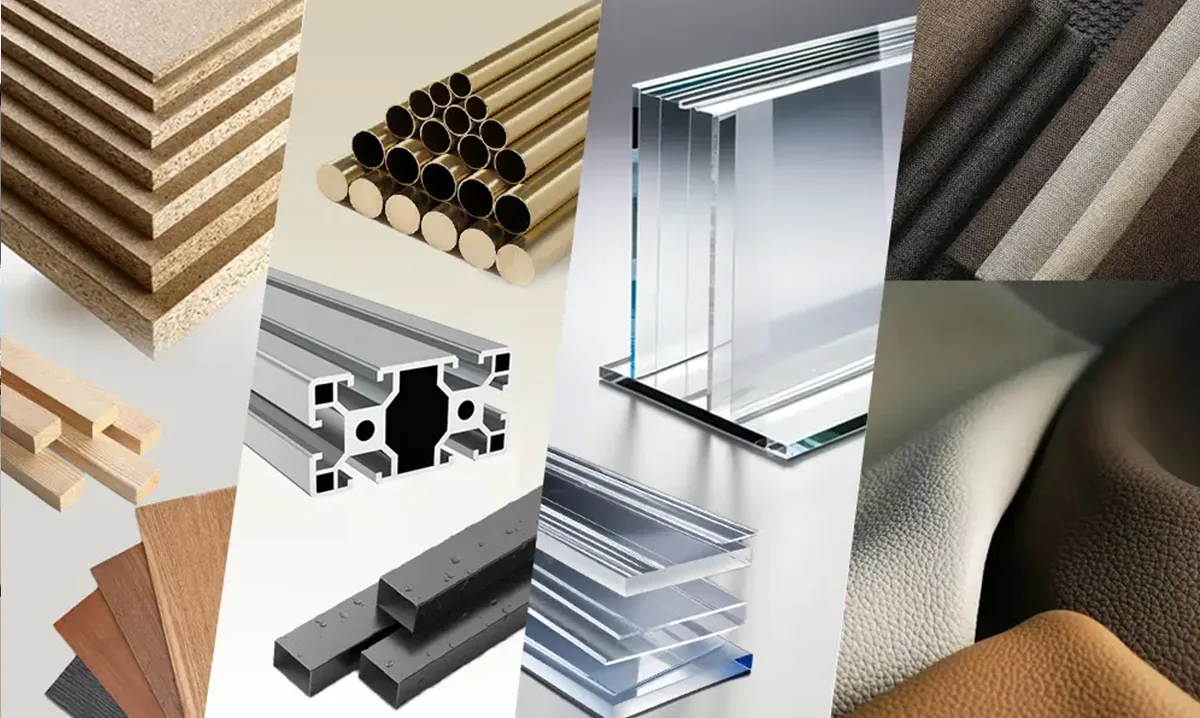
For broader fixture manufacturing context, see ONI Display’s custom store fixture manufacturing page.
Security and Daily Operation
Security is an important part of mall kiosk design, especially when selling small, portable, or high-value products. Jewelry, watches, electronics, cosmetics, and premium skincare may require lockable glass showcases, secure drawers, anti-theft holders, concealed storage, or staff-controlled access. Security features should be integrated into the structure without blocking product visibility or making the kiosk feel closed and unwelcoming.
Daily operation also depends on practical layout details. Power outlets, cable routing, lighting switches, POS equipment, cash storage, waste bins, cleaning access, ventilation, and maintenance panels should all be planned before production. Staff need enough space to serve customers, restock products, process payments, and move safely inside the kiosk.
A well-designed kiosk should be easy to open, close, clean, restock, inspect, and maintain. Doors, drawers, storage areas, and service panels should be convenient to use during busy hours. These operational details may seem small, but they directly affect staff efficiency, product security, maintenance costs, and the kiosk’s long-term performance.
Modular Mall Kiosk Design for Retail Rollouts
For brands planning multiple mall locations, modular kiosk design is a smart choice. A modular kiosk can use standard display sections, counter modules, storage units, lighting parts, signage panels, and interchangeable graphics.
Modularity makes production faster and helps keep the same brand image across different malls. If one location has a smaller space, the kiosk can be adjusted without redesigning everything from scratch.
Modular design also supports seasonal campaigns. Graphics, display trays, shelves, and promotional panels can be updated more easily when the brand launches new products.
For short-term retail formats, ONI Display’s custom pop-up retail display solutions page shows how flexible displays can support temporary campaigns and brand activations.
How to Choose the Right Mall Kiosk Manufacturer
The right manufacturer should understand both retail design and practical production. A capable kiosk manufacturer should support design development, engineering drawings, material recommendations, lighting integration, production, quality inspection, export packing, and installation guidance.
Retail brands, contractors, designers, and shopfitting companies need a manufacturer that can turn a visual concept into a kiosk that is strong, buildable, transportable, and suitable for daily retail operation. Manufacturing experience is especially important for international projects. The kiosk must meet design expectations, fit the site requirements, survive shipping, and be easy for local teams to install.
With 25 years of industry experience and a 30,000-square-meter manufacturing headquarters in Guangzhou, ONI Display supports custom mall kiosk projects for global retailers, design firms, contractors, and shopfitting partners. You can also view ONI Display’s factory tour for more manufacturing background.
Essential Mall Kiosk Design Tips for Profitable Retail Operations Manufactur
A profitable mall kiosk requires more than an attractive appearance. Its layout, product displays, lighting, storage, materials, security, and staff workflow should work together to attract passing customers, simplify daily operation, and improve sales performance. The following design tips summarize the most important factors to consider when planning a practical mall kiosk.
| Design Area | Essential Mall Kiosk Design Tips | Operational and Sales Benefits |
|---|---|---|
| Layout Planning | Confirm the available floor area, stall boundaries, height restrictions, power supply, fire-safety rules, wiring requirements, and installation conditions before finalizing the design. | Reduces design changes, installation problems, and unexpected project costs. |
| Customer Flow | Create clear areas for browsing, ordering, consultation, payment, and product pickup. Keep customer and staff routes open and easy to understand. | Reduces congestion, improves service speed, and creates a smoother shopping experience. |
| 360-Degree Visibility | Use logos, displays, lighting, and branded elements on every customer-facing side of the kiosk. Avoid unfinished or inactive surfaces. | Helps attract customers approaching from different directions and increases brand exposure. |
| Product Display | Place best sellers, new arrivals, and promotional products in highly visible positions. Group products by category, collection, price, model, or promotion. | Makes products easier to understand, supports faster decisions, and encourages impulse purchases. |
| Counter Design | Plan counters for product presentation, customer communication, checkout, packaging, and restocking. Keep the POS area convenient but visually organized. | Improves customer service and allows staff to complete multiple tasks efficiently. |
| Storage Planning | Add concealed drawers, lockable cabinets, equipment compartments, packaging storage, and dedicated spaces for cleaning supplies and staff belongings. | Keeps the front display area clean while making inventory and supplies easier to access. |
| Staff Workflow | Position frequently used products, tools, packaging, and POS equipment within easy reach. Provide enough internal movement space for busy periods. | Reduces unnecessary staff movement and improves service efficiency during peak hours. |
| Lighting Design | Combine logo lighting, shelf lighting, cabinet lighting, under-counter lighting, light boxes, and focused accent lights. Select brightness and color temperature according to the product category. | Highlights products, improves visibility, strengthens atmosphere, and increases perceived product value. |
| Signage Design | Keep the brand name, product category, prices, promotions, and service information simple and readable from a distance. Use consistent fonts, colors, and graphic styles. | Helps customers quickly understand the offer and strengthens brand recognition. |
| Materials and Finishes | Choose durable materials such as plywood, MDF, tempered glass, stainless steel, aluminum, acrylic, laminate, lacquer, or powder-coated metal. Use scratch-, stain-, and moisture-resistant finishes in high-touch areas. | Extends the kiosk’s service life, reduces maintenance, and preserves a professional appearance. |
| Security Features | Integrate lockable showcases, secure drawers, anti-theft holders, concealed storage, and staff-controlled product access where necessary. | Protects valuable or portable merchandise without reducing product visibility. |
| Daily Operation | Plan power outlets, cable routing, lighting switches, waste bins, ventilation, cleaning access, and maintenance panels before production. | Makes the kiosk easier to open, close, clean, inspect, restock, and maintain. |
| Modular Design | Use standardized counters, shelves, cabinets, signage panels, lighting components, and replaceable graphics for multi-location projects. | Speeds up production, supports store rollouts, and makes future adjustments more cost-effective. |
| Manufacturer Selection | Choose a manufacturer that provides design development, engineering drawings, material guidance, lighting integration, production, quality inspection, export packing, and installation support. | Ensures the kiosk is buildable, durable, transportable, and suitable for long-term retail use. |
Summary
A successful mall kiosk combines smart layout, strong visibility, efficient workflow, durable materials, lighting, storage, security, and reliable manufacturing.
Frequently Asked Questions
1. What makes a good mall kiosk design?
A good mall kiosk design offers clear visibility, smooth customer flow, strong branding, practical storage, durable materials, good lighting, and efficient staff workflow.
2. What materials are commonly used for mall kiosks?
Common materials include MDF, plywood, stainless steel, aluminum, tempered glass, acrylic, laminate, lacquer, powder-coated metal, mirrors, and LED lighting.
3. Can mall kiosks be customized for different locations?
Yes. Mall kiosks can be customized in size, layout, material, lighting, signage, storage, branding, and installation method according to mall requirements.